Hidden behind mature trees and lush landscaping in the heart of Faircrest Heights, this beautifully updated Mediterranean residence evokes a rare sense of privacy while embracing effortless California living. Spanning 2,754 square feet with 5 bedrooms and 4 bathrooms on a generous 6,963 square foot lot, the home is defined by generous living spaces, seamless indoor-outdoor flow, and timeless finishes designed for both everyday comfort and sophisticated entertaining. Enclosed by custom Mulholland Brand fencing and gates, the property offers exceptional privacy while showcasing beautifully landscaped front and rear yards. Warm, light-filled interiors are enhanced by rich hardwood flooring, crown molding, recessed lighting, and oversized windows framing the surrounding greenery. Anchored by a stacked stone accent wall equipped with an electric fireplace, the spacious living room opens through sliding glass doors to a charming front balcony overlooking the mature landscaping, while the adjacent dining area flows seamlessly into the beautifully upgraded kitchen featuring custom cabinetry, stone countertops, premium stainless steel appliances, generous prep space, a breakfast bar, and an adjoining wet bar with extensive wine storage. Upstairs, a spacious den opens to an expansive outdoor terrace, creating an inviting secondary living area perfect for relaxing or entertaining beneath the treetops. The generous primary suite serves as a peaceful retreat complete with a custom walk-in closet, spa-inspired ensuite featuring an oversized walk-in shower, and a private balcony, while four additional bedrooms, several with their own balcony access, provide exceptional flexibility for family, guests, or home office needs. Surrounded by mature landscaping, the private backyard offers generous green space and multiple outdoor seating areas, complemented by a detached two-car garage with an adjoining finished flex space featuring French doors opening to the yard, ideal as a home office, gym, studio, or creative retreat. Blending timeless architecture, generous proportions, and an exceptional indoor-outdoor lifestyle, this Faircrest Heights residence presents a rare opportunity to enjoy refined Westside living in one of the neighborhood's most desirable settings.
Sold for $2,250,000
Zillow last checked:
Listing updated:
Bought with:
Linden Messana, DRE # 02097750
Keller Williams Beverly Hills
Source: CLAW,MLS#: 26865423
Price history
| Date | Event | Price |
|---|---|---|
| 9/9/2026 | Sold | $2,250,000+2.5%$817/sqft |
Source:  CLAW #26865423 Report a problem CLAW #26865423 Report a problem | ||
| 8/26/2026 | Pending sale | $2,195,000$797/sqft |
Source: CLAW #26865423 Report a problem | ||
| 8/14/2026 | Contingent | $2,195,000$797/sqft |
Source: CLAW #26865423 Report a problem | ||
| 7/30/2026 | Listed for sale | $2,195,000-17.2%$797/sqft |
Source: CLAW #26865423 Report a problem | ||
| 6/29/2026 | Listing removed | $2,650,000$962/sqft |
Source: CLAW #26770693 Report a problem | ||
| 6/10/2026 | Price change | $2,650,000-5.3%$962/sqft |
Source: CLAW #26770693 Report a problem | ||
| 5/27/2026 | Price change | $2,799,000-3.3%$1,016/sqft |
Source: CLAW #26770693 Report a problem | ||
| 5/2/2026 | Listed for sale | $2,895,000+30.1%$1,051/sqft |
Source: CLAW #26770693 Report a problem | ||
| 10/5/2021 | Sold | $2,225,000+1%$808/sqft |
Source: Public Record Report a problem | ||
| 9/2/2021 | Pending sale | $2,201,976$800/sqft |
Source:  CRMLS #BB21183908 Report a problem CRMLS #BB21183908 Report a problem | ||
| 8/27/2021 | Price change | $2,201,976-8.3%$800/sqft |
Source: CRMLS #BB21183908 Report a problem | ||
| 8/21/2021 | Listed for sale | $2,401,976+480.2%$872/sqft |
Source: CRMLS #BB21183908 Report a problem | ||
| 1/30/2017 | Sold | $414,000$150/sqft |
Source: Public Record Report a problem | ||
Nearby homes
- $1,891,8004 bd2 ba2.3k sqft1564 S Point View St, Los Angeles, CA 90035Off Market
- $1,666,0003 bd3 ba2.1k sqft5951 Pickford St, Los Angeles, CA 90035Off Market
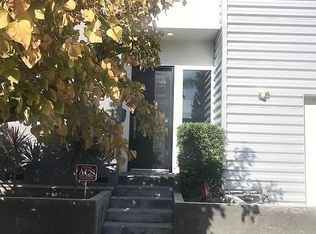
- $1,397,5003 bd1 ba2.1k sqft1560 S Point View St, Los Angeles, CA 90035Off Market
- $1,602,4003 bd2 ba2.5k sqft1602 S Point View St, Los Angeles, CA 90035Off Market
Get a cash offer in 3 minutes
Find out how much your home could sell for in as little as 3 minutes with a no-obligation cash offer.
Estimated market value
$2,249,800
