Skip main navigation
Off market
  • $937,300

    1568 S Yorktown Pl, Tulsa, OK 74104

    4beds
    3baths
    3,999sqft
    SingleFamily
    Built in 1930
    0.31 Acres Lot
    $937,300 Zestimate®
    $234/sqft
    $4,720 Estimated rent

    Home value

    $937,300

    $844,000 - $1.05M

    $4,720/mo

    Zestimate® history
    Loading
    Loading...

    Owner options

    List your home for rent

    $4,720/mo

    Rent Zestimate®

    Find your next renter with Zillow Rental Manager. Plus, with online applications, you can quickly screen prospective tenants – for free.

    Learn more

    $4,720/mo

    Rent Zestimate®

    Refinance and save

    $5,882/mo

    Est. payment

    Refinancing to a lower rate could help reduce your monthly payments and save thousands over the life of the loan.

    See today's rates

    $5,882/mo

    Est. payment

    Explore your selling options

    Work with a Zillow partner agent

    Leverage their expertise and Zillow's premium Showcase listings to get your home seen by more buyers.

    Get started

    List with your own agent

    Get your home in front of millions of buyers by listing it on Zillow.

    Learn how to do it

    Sell it yourself

    Take full control of how buyers see your home on Zillow by listing For Sale by Owner (FSBO).

    List your home

    What's special

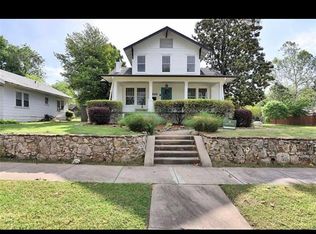
    Seller is giving $10,000 to the Buyer, with an acceptable offer, on this 1930 vintage Country French home in the Gillette Historic District ! A major renovation and addition project was completed a few years ago with several outstanding features such as a vaulted & beamed ceiling kitchen, a new guest house or cabana with a 2nd kitchen, and a pool! Neighborhood Description The Gillette Historic District was Tulsa's first historic neighborhood established in 1982. There are only 36 homes in the district with Yorktown Place boasting a divided boulevard along the south end. This 1930 vintage Country French home is the anchor for the SW corner of the district. A major renovation and addition project was completed a few years ago with several outstanding features such as a vaulted & beamed ceiling kitchen, a new guest house or cabana with a 2nd kitchen, pool, hot tub, and a new 2 car garage with a 2nd floor storage area. The main home has formal living, formal dining, a study, TV nook, and powder bathroom on the first floor. Upstairs are 3 bedrooms with the master bedroom complete with features such as a walk-in closet, luxury bathroom, and french doors that lead to a colorful striped awning protected balcony. You have views to the south, east, and an overview of the privacy walled back yard. The 2nd bedroom upstairs also has a smaller version of the protected balcony with north facing views. The gourmet kitchen features a 5X12 granite island, copper sink and counters, refrigerator, ice maker, stainless steel oven, warming drawer, and microwave. A 6 burner gas cook top is installed on the granite island. Roger Shollmier of Kitchen Ideas designed this room and it is magnificent! Just off the back of the home is a vaulted roof covering the hot tub pavilion. An arched bridge provides a backdrop for decorative plants and leads to the in ground pool. An outdoor fireplace and covered patio serve as a conversation and dining area. The guest house comes complete with a stainless kitchen, living room, vaulted ceiling bedroom, and a full bathroom! Great for entertaining or used as a guest house/cabana.

    This property is off market, which means it's not currently listed for sale or rent on Zillow. This may be different from what's available on other websites or public sources.

    Facts & features

    Interior

    Bedrooms & bathrooms
    • Bedrooms: 4
    • Bathrooms: 3
    Heating
    • Forced air, Gas
    Cooling
    • Central
    Appliances
    • Included: Dishwasher, Garbage disposal, Microwave, Range / Oven, Refrigerator
    Features
    • Flooring: Tile, Hardwood
    • Basement: Unfinished
    • Has fireplace: Yes
    Interior area
    • Total interior livable area: 3,999 sqft

    Property

    Parking
    • Total spaces: 3
    • Parking features: Garage - Detached
    Features
    • Exterior features: Stucco
    • Has spa: Yes
    Lot
    • Size: 0.31 Acres
    Details
    • Parcel number: 37400930717190

    Construction

    Type & style
    • Home type: SingleFamily
    Materials
    • Stone
    • Foundation: Other
    • Roof: Asphalt
    Condition
    • Year built: 1930

    Community & HOA

    Community
    • Features: On Site Laundry Available
    Location
    • Region: Tulsa

    Financial & listing details

    • Price per square foot: $234/sqft
    • Tax assessed value: $720,447
    • Annual tax amount: $10,620

    Price history

    DateEventPrice
    8/23/2012Sold$562,000-2.3%$141/sqft
    Source: MLS Technology, Inc. #1203779 Report a problem
    7/15/2012Price change$575,000-2.3%$144/sqft
    Source: McGraw Realtors #1203779 Report a problem
    6/13/2012Listed for sale$588,400$147/sqft
    Source: McGraw Realtors #1203779 Report a problem
    6/11/2012Pending sale$588,400$147/sqft
    Source: McGraw Realtors #1203779 Report a problem
    4/5/2012Price change$588,4000%$147/sqft
    Source: McGraw Realtors #1203779 Report a problem
    2/4/2012Price change$588,5000%$147/sqft
    Source: McGraw Realtors #1203779 Report a problem
    12/20/2011Price change$588,600-1.7%$147/sqft
    Source: McGraw Realtors #1123782 Report a problem
    9/30/2011Price change$599,000-4.2%$150/sqft
    Source: McGraw Realtors #1123782 Report a problem
    8/30/2011Price change$625,000-3.1%$156/sqft
    Source: McGraw Realtors #1123782 Report a problem
    6/22/2011Price change$645,000-3.6%$161/sqft
    Source: McGraw Realtors #1103735 Report a problem
    6/15/2011Price change$669,000-0.9%$167/sqft
    Source: McGraw Realtors #1103735 Report a problem
    5/13/2011Price change$675,000-2.9%$169/sqft
    Source: McGraw Realtors #1103735 Report a problem
    4/19/2011Price change$695,000-4.1%$174/sqft
    Source: McGraw Realtors #1103735 Report a problem
    4/13/2011Price change$725,000-1.4%$181/sqft
    Source: McGraw Realtors #1103735 Report a problem
    1/10/2011Price change$735,000-2%$184/sqft
    Source: McGraw Realtors #1024873 Report a problem
    8/14/2010Listed for sale$750,000+15.4%$188/sqft
    Source: McGraw Realtors #1024873 Report a problem
    8/28/2007Sold$650,000+173.1%$163/sqft
    Source: Agent Provided Report a problem
    1/7/2002Sold$238,000$60/sqft
    Source: Public Record Report a problem

    Public tax history

    YearProperty taxesTax assessment
    2025$10,620 +8.6%$79,249 +5%
    2024$9,775 +7.2%$75,475 +5%
    2023$9,122 -2.1%$71,881 +2.9%
    2022$9,317 +6%$69,884 +5%
    2021$8,790 +1.4%$66,557
    2020$8,670 -4.9%$66,557
    2019$9,120 0%$66,557 +0.7%
    2018$9,120 +0.5%$66,066 +5%
    2017$9,073 +7.4%$62,920
    2016$8,447 $62,920 +1.8%
    2015$8,447 +1.6%$61,820
    2014$8,315 $61,820
    2013-- $61,820 -13.5%
    2011-- $71,500
    2010-- $71,500
    2009-- $71,500 +118.2%
    2007-- $32,769
    2006-- $32,769
    2005-- $32,769 +1%
    2004$3,715 $32,439 +23.9%
    2003-- $26,180
    2002-- $26,180 +4.9%
    2001-- $24,959
    2000-- $24,959
    Find assessor info on the county website

    Neighborhood: Cherry Street

    Nearby schools

    GreatSchools rating
    Schools provided by the listing agent
    • Elementary: Barnard
    • Middle: Edison
    • High: Edison
    • District: TULSA - SCH DIST (1)

    Source: The MLS. This data may not be complete. We recommend contacting the local school district to confirm school assignments for this home.

    Get pre-qualified for a loan
    At Zillow Home Loans, we can pre-qualify you in as little as 5 minutes with no impact to your credit score.

    An equal housing lender. NMLS #10287.

    Sell for more on Zillow
    Get a Zillow Showcase℠ listing at no additional cost and you could sell for .
    $937,300
    2% more
    +$18,746
    With Zillow Showcase(estimated)
    $956,046