Skip main navigation
Sold
  • $356,200

    1568 SW 175th Ave, Beaverton, OR 97003

    2beds
    1,674sqft
    Residential, Townhouse
    Built in 2005
    1,306 Square Feet Lot
    $356,200 Zestimate®
    $213/sqft
    $2,638 Estimated rent

    Home value

    $356,200

    $335,000 - $378,000

    $2,638/mo

    Zestimate® history
    Loading
    Loading...

    Owner options

    List your home for rent

    $2,638/mo

    Rent Zestimate®

    Find your next renter with Zillow Rental Manager. Plus, with online applications, you can quickly screen prospective tenants – for free.

    Learn more

    $2,638/mo

    Rent Zestimate®

    Refinance and save

    $2,485/mo

    Est. payment

    Refinancing to a lower rate could help reduce your monthly payments and save thousands over the life of the loan.

    See today's rates

    $2,485/mo

    Est. payment

    Explore your selling options

    Work with a Zillow partner agent

    Leverage their expertise and Zillow's premium Showcase listings to get your home seen by more buyers.

    Get started

    List with your own agent

    Get your home in front of millions of buyers by listing it on Zillow.

    Learn how to do it

    Sell it yourself

    Take full control of how buyers see your home on Zillow by listing For Sale by Owner (FSBO).

    List your home

    What's special

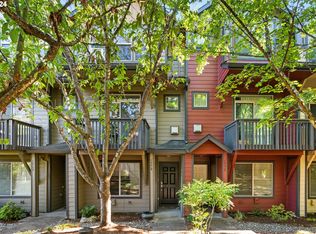
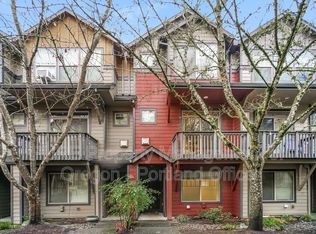
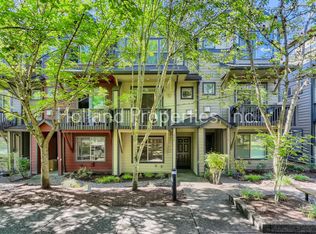
    Beautiful end unit views green spaces on 2 sides. Light & bright, privacy & nature. Large Great Rm LR-DR-Kit. 9ft ceilings. Cozy kitchen eating or sitting rm w/built-in desk, counter & cabinets. Vaulted BRs, big closets. Quality blinds, tile counters. Light filled den/guest rm/office down. Tandem garage & storage. Close to MAX. Don't miss the nicest townhome around. A/C ready. Seller will pay HOA Assessment up to $10K.

    This property is not currently displayed as for sale or rent on Zillow. This may be different from what's on other websites or public sources.

    Zillow last checked:

    Listing updated:

    Listed by:

    Dianne Yake 503-628-1140,

    Easy Street Real Estate

    Bought with:

    Jennifer Turner, 971200007

    Keller Williams Realty Professionals

    Source: RMLS (OR),MLS#: 16636109MLS Logo

    Facts & features

    Interior

    Bedrooms & bathrooms
    • Bedrooms: 2
    • Bathrooms: 3
    • Full bathrooms: 2
    • Partial bathrooms: 1
    • Main level bathrooms: 1
    Rooms
    • Room types: Den, Utility Room, Nook, Bedroom 2, Dining Room, Family Room, Kitchen, Living Room, Primary Bedroom
    Primary bedroom
    • Features: Suite, Vaulted Ceiling, Wallto Wall Carpet
    • Level: Upper
    • Area: 210
    • Dimensions: 14 x 15
    Bedroom 2
    • Features: Bathtub With Shower, Vaulted Ceiling
    • Level: Upper
    • Area: 182
    • Dimensions: 13 x 14
    Dining room
    • Features: Bay Window, High Speed Internet
    • Level: Main
    • Area: 132
    • Dimensions: 11 x 12
    Kitchen
    • Features: Eat Bar, Pantry
    • Level: Main
    • Area: 100
    • Width: 10
    Living room
    • Features: Balcony, Fireplace
    • Level: Main
    • Area: 210
    • Dimensions: 14 x 15
    Heating
    • Forced Air, Fireplace(s)
    Cooling
    • Air Conditioning Ready
    Appliances
    • Included: Built-In Range, Dishwasher, Disposal, Free-Standing Refrigerator, Gas Appliances, Microwave, Gas Water Heater
    • Laundry: Laundry Room
    Features
    • Built-in Features, Bathtub With Shower, Vaulted Ceiling(s), High Speed Internet, Eat Bar, Pantry, Balcony, Suite
    • Flooring: Laminate, Wall to Wall Carpet
    • Windows: Bay Window(s)
    • Basement: Finished
    • Number of fireplaces: 1
    • Fireplace features: Gas
    Interior area
    • Total structure area: 1,674
    • Total interior livable area: 1,674 sqft

    Property

    Parking
    • Total spaces: 2
    • Parking features: Garage Door Opener, Tandem
    • Garage spaces: 2
    Accessibility
    • Accessibility features: Natural Lighting, Accessibility
    Features
    • Stories: 3
    • Patio & porch: Deck
    • Exterior features: Balcony
    • Has view: Yes
    • View description: Seasonal, Territorial
    Lot
    • Size: 1,306 Square Feet
    • Features: Greenbelt, Level, Light Rail, SqFt 0K to 2999
    Details
    • Parcel number: R2133730

    Construction

    Type & style
    • Home type: Townhouse
    • Property subtype: Residential, Townhouse
    • Attached to another structure: Yes
    Materials
    • Cement Siding, Lap Siding
    • Foundation: Slab
    • Roof: Composition
    Condition
    • Resale
    • New construction: No
    • Year built: 2005

    Utilities & green energy

    • Gas: Gas
    • Sewer: Public Sewer
    • Water: Public

    Community & HOA

    Community
    • Subdivision: Marty Meadows
    HOA
    • Has HOA: Yes
    • Amenities included: Commons, Exterior Maintenance, Insurance
    • HOA fee: $200 monthly
    • Second HOA fee: $130 monthly
    Location
    • Region: Beaverton

    Financial & listing details

    • Price per square foot: $213/sqft
    • Annual tax amount: $2,682
    • Date on market: 7/28/2016
    • Cumulative days on market: 64 days
    • Listing terms: Cash,Conventional,FHA,VA Loan

    Price history

    DateEventPrice
    11/22/2016Sold$235,000$140/sqft
    Source: RMLS (OR) #16636109 Report a problem

    Public tax history

    Tax history is unavailable.

    Neighborhood: Aloha

    Nearby schools

    GreatSchools rating
    Schools provided by the listing agent
    • Elementary: Beaver Acres
    • Middle: Five Oaks
    • High: Aloha

    Source: RMLS (OR). This data may not be complete. We recommend contacting the local school district to confirm school assignments for this home.

    Get a cash offer in 3 minutes
    Find out how much your home could sell for in as little as 3 minutes with a no-obligation cash offer.
    Estimated market value
    $356,200
    Get a cash offer in 3 minutes
    Find out how much your home could sell for in as little as 3 minutes with a no-obligation cash offer.
    Estimated market value
    $356,200