Completely updated 4 bedroom, 2 bath Winter Park pool home on .35 acre private lot, located just blocks from top rated Seminole County schools! Fully renovated bathrooms with custom master shower, new vanities, new commodes, new hot water heater, new interior doors, new baseboards, new range, dishwasher, microwave oven, disposal, fresh exterior paint, fresh interior paint, new texture on interior walls, new closet doors, new laminate floors, new tile floors, upgraded electrical breaker box, home has been re-piped, new roof in 2019. Nice and clean, move in condition and available for immediate occupancy. Don't let this opportunity slip by.
Sold for $480,000
$480,000
1568 SUGARWOOD CIRCLE, WINTER PARK, FL 32792
4beds
2,044sqft
Single Family Residence
Built in 1983
0.35 Acres Lot
$507,000 Zestimate®
$235/sqft
$3,182 Estimated rent
Home value
$507,000
$482,000 - $532,000
$3,182/mo
Zestimate® history
Owner options
List your home for rent
$3,182/mo
Rent Zestimate®
Find your next renter with Zillow Rental Manager. Plus, with online applications, you can quickly screen prospective tenants – for free.
$3,182/mo
Rent Zestimate®
Refinance and save
$3,217/mo
Est. payment
Refinancing to a lower rate could help reduce your monthly payments and save thousands over the life of the loan.
$3,217/mo
Est. payment
Explore your selling options
Work with a Zillow partner agent
Leverage their expertise and Zillow's premium Showcase listings to get your home seen by more buyers.
Get startedList with your own agent
Get your home in front of millions of buyers by listing it on Zillow.
Learn how to do itSell it yourself
Take full control of how buyers see your home on Zillow by listing For Sale by Owner (FSBO).
List your homeWhat's special
New commodesFresh interior paintNew hot water heaterFully renovated bathroomsNew laminate floorsCounty schoolsNew baseboards
Zillow last checked:
Listing updated:
Listed by:
Chris Brown 407-327-6997,
RE/MAX TOWN & COUNTRY REALTY 407-695-2066
Bought with:
Jennah LeBruno, LLC, 3280287
THE WILKINS WAY LLC
Karen Wilkins, 3236778
THE WILKINS WAY LLC
Source: Stellar MLS,MLS#: O6175808 Originating MLS: Orlando Regional
Originating MLS: Orlando Regional
Facts & features
Interior
Bedrooms & bathrooms
- Bedrooms: 4
- Bathrooms: 2
- Full bathrooms: 2
Rooms
- Room types: Breakfast Room Separate, Family Room, Dining Room, Living Room, Utility Room
Primary bedroom
- Description: Room1
- Features: En Suite Bathroom, Ceiling Fan(s), Walk-In Closet(s)
- Level: First
- Dimensions: 15x15
Bedroom 2
- Description: Room3
- Features: Built-in Closet
- Level: First
- Dimensions: 13x10
Bedroom 3
- Description: Room4
- Features: Built-in Closet
- Level: First
- Dimensions: 10x10
Bedroom 4
- Description: Room5
- Features: Built-in Closet
- Level: First
- Dimensions: 13x10
Primary bathroom
- Description: Room2
- Features: Dual Sinks, Shower No Tub
- Level: First
- Dimensions: 13x10
Balcony porch lanai
- Description: Room13
- Level: First
- Dimensions: 20x10
Dining room
- Description: Room8
- Level: First
- Dimensions: 15x10
Family room
- Description: Room9
- Features: Ceiling Fan(s)
- Level: First
- Dimensions: 18x13
Kitchen
- Description: Room10
- Features: Pantry
- Level: First
- Dimensions: 10x10
Living room
- Description: Room7
- Level: First
- Dimensions: 18x10
Utility room
- Description: Room11
- Level: First
- Dimensions: 8x6
Heating
- Central, Electric
Cooling
- Central Air
Appliances
- Included: Dishwasher, Disposal, Electric Water Heater, Microwave, Range, Refrigerator
- Laundry: Electric Dryer Hookup, Inside, Laundry Room
Features
- Cathedral Ceiling(s), Ceiling Fan(s), High Ceilings, Kitchen/Family Room Combo, L Dining, Living Room/Dining Room Combo, Split Bedroom, Vaulted Ceiling(s), Walk-In Closet(s)
- Flooring: Carpet, Laminate
- Doors: Sliding Doors
- Has fireplace: Yes
- Fireplace features: Family Room, Wood Burning
Interior area
- Total structure area: 2,583
- Total interior livable area: 2,044 sqft
Property
Parking
- Total spaces: 2
- Parking features: Driveway, Garage Door Opener
- Attached garage spaces: 2
- Has uncovered spaces: Yes
- Details: Garage Dimensions: 20X20
Features
- Levels: One
- Stories: 1
- Patio & porch: Covered, Enclosed, Rear Porch, Screened
- Exterior features: Sidewalk
- Has private pool: Yes
- Pool features: Gunite, In Ground
- Fencing: Wood
- Has view: Yes
- View description: Pool
Lot
- Size: 0.35 Acres
- Dimensions: 67 x 33 x 151 x 100 x 159
- Features: In County, Landscaped, Level, Oversized Lot, Sidewalk
- Residential vegetation: Mature Landscaping, Trees/Landscaped
Details
- Parcel number: 25213050600000020
- Zoning: R-1AAA
- Special conditions: None
Construction
Type & style
- Home type: SingleFamily
- Architectural style: Ranch
- Property subtype: Single Family Residence
Materials
- Stucco, Wood Frame (FSC Certified)
- Foundation: Slab
- Roof: Shingle
Condition
- Completed
- New construction: No
- Year built: 1983
Utilities & green energy
- Sewer: Public Sewer
- Water: Public
- Utilities for property: BB/HS Internet Available, Cable Available, Electricity Connected, Fire Hydrant, Public, Sewer Connected, Street Lights, Underground Utilities
Community & HOA
Community
- Features: Sidewalks
- Security: Smoke Detector(s)
- Pet fee: $0 monthly
- Subdivision: AMBERWOOD UNIT 1
HOA
- Has HOA: Yes
- HOA fee: $22 monthly
- HOA name: Bob Seltzer
- HOA phone: 516-728-6877
Location
- Region: Winter Park
Financial & listing details
- Price per square foot: $235/sqft
- Tax assessed value: $398,201
- Annual tax amount: $4,891
- Date on market: 2/2/2024
- Cumulative days on market: 15 days
- Listing terms: Cash,Conventional,FHA,VA Loan
- Ownership: Fee Simple
- Total actual rent: 0
- Electric utility on property: Yes
- Road surface type: Paved
Price history
| Date | Event | Price |
|---|---|---|
| 3/18/2024 | Sold | $480,000-3.5%$235/sqft |
Source:  Stellar MLS #O6175808 Report a problem Stellar MLS #O6175808 Report a problem | ||
| 2/18/2024 | Pending sale | $497,500$243/sqft |
Source: Stellar MLS #O6175808 Report a problem | ||
| 2/17/2024 | Price change | $497,500-0.2%$243/sqft |
Source: Stellar MLS #O6175808 Report a problem | ||
| 2/2/2024 | Listed for sale | $498,500+232.3%$244/sqft |
Source: Stellar MLS #O6175808 Report a problem | ||
| 9/20/2011 | Sold | $150,000-8.3%$73/sqft |
Source: Public Record Report a problem | ||
| 6/18/2011 | Price change | $163,500-5.8%$80/sqft |
Source: Coldwell Banker Residential Real Estate - Winter Springs #O5044874 Report a problem | ||
| 5/18/2011 | Listed for sale | $173,500-42.2%$85/sqft |
Source: Coldwell Banker Residential Real Estate - Winter Springs #O5044874 Report a problem | ||
| 8/2/2006 | Sold | $300,000$147/sqft |
Source: Public Record Report a problem | ||
Public tax history
| Year | Property taxes | Tax assessment |
|---|---|---|
| 2025 | $5,268 +5.1% | $398,201 +5% |
| 2024 | $5,011 +2.5% | $379,365 +3.9% |
| 2023 | $4,891 +9.9% | $365,198 +10% |
| 2022 | $4,451 +1489.8% | $331,998 +109.7% |
| 2021 | $280 +1.8% | $158,292 +1.4% |
| 2020 | $275 -1.8% | $156,107 +2.3% |
| 2019 | $280 | $152,597 +1.9% |
| 2018 | $280 +3.7% | $149,752 +2.1% |
| 2017 | $270 +1.9% | $146,672 +1.4% |
| 2016 | $265 | $144,661 +1.4% |
| 2015 | $265 | $142,656 +0.8% |
| 2014 | $265 | $141,524 +1.5% |
| 2013 | -- | $139,433 +1.7% |
| 2012 | -- | $137,102 -5.7% |
| 2011 | $2,258 | $145,331 -12.4% |
| 2010 | -- | $165,973 -19% |
| 2009 | -- | $204,974 -17.4% |
| 2008 | -- | $248,175 +1.3% |
| 2007 | -- | $245,030 +97.9% |
| 2006 | $1,593 +2.1% | $123,832 +3% |
| 2005 | $1,560 +0.7% | $120,225 +3% |
| 2004 | $1,550 +1% | $116,723 +1.9% |
| 2003 | $1,535 +1.4% | $114,547 +2.4% |
| 2002 | $1,514 +4.5% | $111,862 +4.6% |
| 2000 | $1,448 | $106,893 |
Find assessor info on the county website
Neighborhood: 32792
Nearby homes
- $457,7004 bd3 ba2k sqft1570 Sugarwood Cir, Winter Park, FL 32792Off Market
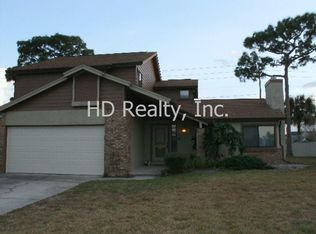
- $462,1004 bd3 ba2k sqft1566 Sugarwood Cir, Winter Park, FL 32792Off Market
- $540,0003 bd3 ba2.2k sqft1567 Sugarwood Cir, Winter Park, FL 32792Off Market

- $434,6003 bd2 ba1.6k sqft1501 Sugarwood Cir, Winter Park, FL 32792Off Market
- $446,7004 bd2 ba2k sqft1564 Sugarwood Cir, Winter Park, FL 32792Off Market
- $415,4003 bd2 ba1.5k sqft1581 Springtime Loop, Winter Park, FL 32792Off Market
- $379,0003 bd2 ba1.3k sqft1573 Springtime Loop, Winter Park, FL 32792Off Market
- $415,0003 bd2 ba1.7k sqft1589 Springtime Loop, Winter Park, FL 32792Sold
Nearby schools
GreatSchools rating
- 6/10Red Bug Elementary SchoolGrades: PK-5Distance: 0.9 mi
- 8/10Tuskawilla Middle SchoolGrades: 6-8Distance: 0.7 mi
- 7/10Lake Howell High SchoolGrades: 9-12Distance: 0.2 mi
Schools provided by the listing agent
- Elementary: Red Bug Elementary
- Middle: Tuskawilla Middle
- High: Lake Howell High
Source: Stellar MLS. This data may not be complete. We recommend contacting the local school district to confirm school assignments for this home.
Get a cash offer in 3 minutes
Find out how much your home could sell for in as little as 3 minutes with a no-obligation cash offer.
Estimated market value
$507,000
Get a cash offer in 3 minutes
Find out how much your home could sell for in as little as 3 minutes with a no-obligation cash offer.
Estimated market value
$507,000
- Florida
- Seminole County
- Oviedo
- 32792
- 1568 SUGARWOOD CIRCLE
Nearby cities
Nearby zip codes
Other Oviedo Topics
