Skip main navigation
Sold for $5,400,000
  • Listed by: Compass • Harold Noriega • Contact: 949-400-9905
    Bought with: Compass
    $5,400,000

    1568 Via Majorca, Laguna Beach, CA 92651

    3beds
    2,698sqft
    Single Family Residence
    Built in 1960
    5,915 Square Feet Lot
    $5,437,600 Zestimate®
    $2,001/sqft
    $8,070 Estimated rent

    Home value

    $5,437,600

    $5.00M - $5.93M

    $8,070/mo

    Zestimate® history
    Loading
    Loading...

    Owner options

    List your home for rent

    $8,070/mo

    Rent Zestimate®

    Find your next renter with Zillow Rental Manager. Plus, with online applications, you can quickly screen prospective tenants – for free.

    Learn more

    $8,070/mo

    Rent Zestimate®

    Refinance and save

    $33,611/mo

    Est. payment

    Refinancing to a lower rate could help reduce your monthly payments and save thousands over the life of the loan.

    See today's rates

    $33,611/mo

    Est. payment

    Explore your selling options

    Work with a Zillow partner agent

    Leverage their expertise and Zillow's premium Showcase listings to get your home seen by more buyers.

    Get started

    List with your own agent

    Get your home in front of millions of buyers by listing it on Zillow.

    Learn how to do it

    Sell it yourself

    Take full control of how buyers see your home on Zillow by listing For Sale by Owner (FSBO).

    List your home

    What's special

    Private fenced yardSerene balconyLush tree-lined backyardEnsuite bathCustom skylightBuilt-in bookcasesStylish bathroom
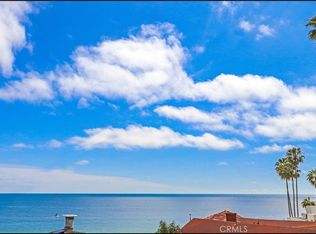
    Crown Point | North Laguna Beach Welcome to your dream escape in the sought-after Crown Point neighborhood of North Laguna Beach. Just moments from Crescent Bay’s shimmering shores, this completely updated 3-bedroom, 3-bathroom home includes a spacious two-person office, easily convertible into a fourth bedroom. Designed by acclaimed Laguna Beach architect Glen Gellatly and built in 2005, the home showcases exposed beam ceilings, a striking dual-sided Bouquet Canyon stone fireplace, and seamless indoor-outdoor living through expansive French doors. Spanning across a 7,553 sq. ft. flat lot, this home offers privacy, space, and modern luxury. A 2024 renovation by Studio Pacific Design brings a refined Hamptons Chic aesthetic, featuring Ducheateau white oak flooring, Ann Sacks tile and marble, designer lighting, and high-end fixtures, blending coastal elegance with warmth and sophistication. Open Floor Plan & Main Level The open-concept living and dining areas are highlighted by high ceilings and natural light, flowing seamlessly into the private, fenced yard—perfect for entertaining. The chef’s kitchen boasts an Ilve Nostalgie 36” gas range, custom Thermador panel-front refrigerator, honed Carrera marble countertops, and a custom skylight that bathes the space in natural light. This level also includes two bedrooms, one with vaulted beam ceilings, an ensuite bath, and walk-in closet, while the other offers built-in bookcases and abundant light. A stylish bathroom and laundry area complete the main level. Primary Suite & Spa-Like Bath Upstairs, the 900+ sq. ft. primary suite is a private sanctuary featuring a custom walk-in closet, built-in bookcases, and a serene balcony with breathtaking ocean and Emerald Bay Canyon views. The spa-like ensuite bathroom showcases a walk-in glass shower, Brizo fixtures, Mystery White marble, and a freestanding soaking tub, offering the ultimate retreat. Outdoor Living & Additional Features A lush, tree-lined backyard provides an expansive lawn and outdoor dining space, perfect for summer gatherings. A detached two-car garage offers ample parking and storage. This stunning home is the perfect blend of luxury and coastal living—experience the beauty of Crown Point today!

    Zillow last checked:

    Listing updated:

    Listed by:

    Harold Noriega DRE #01494239 949-400-9905,

    Compass,

    Listing Team: Harold Noriega Group

    Bought with:

    Michael Tsamoudakis, DRE #01915782

    Compass

    Source: CRMLS,MLS#: LG25014628MLS LogoOriginating MLS: California Regional MLS

    Facts & features

    Interior

    Bedrooms & bathrooms
    • Bedrooms: 3
    • Bathrooms: 3
    • Full bathrooms: 3
    • Main level bathrooms: 2
    • Main level bedrooms: 2
    Rooms
    • Room types: Bonus Room, Entry/Foyer, Family Room, Great Room, Kitchen, Living Room, Primary Bathroom, Primary Bedroom, Other, Dining Room
    Primary bedroom
    • Features: Primary Suite
    Bathroom
    • Features: Bathroom Exhaust Fan, Bathtub, Closet, Dual Sinks, Enclosed Toilet, Full Bath on Main Level, Multiple Shower Heads, Stone Counters, Remodeled, Soaking Tub
    Family room
    • Features: Separate Family Room
    Kitchen
    • Features: Pots & Pan Drawers, Stone Counters, Remodeled, Self-closing Drawers, Updated Kitchen
    Heating
    • Central, Forced Air
    Cooling
    • None
    Appliances
    • Included: Convection Oven, Dishwasher, Disposal, Gas Oven, Gas Range, Refrigerator, Range Hood, Water Heater
    • Laundry: Inside, Laundry Closet
    Features
    • Beamed Ceilings, Built-in Features, Separate/Formal Dining Room, High Ceilings, Open Floorplan, Pantry, Stone Counters, Recessed Lighting, Primary Suite, Walk-In Closet(s)
    • Flooring: Carpet, Tile, Wood
    • Doors: French Doors
    • Windows: Skylight(s)
    • Has fireplace: Yes
    • Fireplace features: Living Room, Multi-Sided, See Through, Wood Burning
    • Common walls with other units/homes: No Common Walls
    Interior area
    • Total interior livable area: 2,698 sqft

    Property

    Parking
    • Total spaces: 2
    • Parking features: Door-Single, Driveway, Garage, Off Street
    • Garage spaces: 2
    Features
    • Levels: Two
    • Stories: 2
    • Entry location: 1
    • Patio & porch: Stone
    • Exterior features: Rain Gutters
    • Pool features: None
    • Spa features: None
    • Fencing: Wood
    • Has view: Yes
    • View description: Hills, Ocean, Water
    • Has water view: Yes
    • Water view: Ocean,Water
    • Waterfront features: Ocean Side Of Highway
    Lot
    • Size: 5,915 Square Feet
    • Features: Back Yard, Cul-De-Sac, Street Level
    Details
    • Parcel number: 05330209
    • Special conditions: Standard

    Construction

    Type & style
    • Home type: SingleFamily
    • Architectural style: Custom
    • Property subtype: Single Family Residence
    Materials
    • Roof: Fire Proof
    Condition
    • Updated/Remodeled,Turnkey
    • New construction: No
    • Year built: 1960

    Utilities & green energy

    • Electric: 220 Volts
    • Sewer: Public Sewer
    • Water: Public

    Community & HOA

    Community
    • Features: Curbs
    • Security: Carbon Monoxide Detector(s), Smoke Detector(s)
    • Subdivision: Crown Point (Cp)
    Location
    • Region: Laguna Beach

    Financial & listing details

    • Price per square foot: $2,001/sqft
    • Tax assessed value: $2,753,498
    • Annual tax amount: $29,331
    • Date on market: 2/14/2025
    • Cumulative days on market: 20 days
    • Listing terms: Cash,Cash to New Loan

    Price history

    DateEventPrice
    4/4/2025Sold$5,400,000-1.8%$2,001/sqft
    Source: CRMLS #LG25014628 Report a problem
    3/29/2025Pending sale$5,500,000$2,039/sqft
    Source: CRMLS #LG25014628 Report a problem
    3/6/2025Contingent$5,500,000$2,039/sqft
    Source: CRMLS #LG25014628 Report a problem
    2/14/2025Listed for sale$5,500,000+239.1%$2,039/sqft
    Source: CRMLS #LG25014628 Report a problem
    7/24/2016Listing removed$7,750-1.9%$3/sqft
    Source: HOM Sotheby's International Re #LG16139157 Report a problem
    3/12/2016Listing removed$7,900$3/sqft
    Source: HOM Sotheby's International Re #LG15034061 Report a problem
    5/5/2015Price change$7,900-7.1%$3/sqft
    Source: HOM Sotheby's International Realty #LG15034061 Report a problem
    2/18/2015Listed for rent$8,500$3/sqft
    Source: HOM Sotheby's International Re #LG15034061 Report a problem
    7/18/2005Sold$1,622,000+66.4%$601/sqft
    Source: Public Record Report a problem
    6/25/2002Sold$975,000$361/sqft
    Source: Public Record Report a problem

    Public tax history

    YearProperty taxesTax assessment
    2025$29,331 +3.3%$2,753,498 +2%
    2024$28,406 +1.3%$2,699,508 +2%
    2023$28,054 +2.1%$2,646,577 +2%
    2022$27,467 +2.2%$2,594,684 +2%
    2021$26,882 +1.3%$2,543,808 +1%
    2020$26,539 $2,517,725 +2%
    2019$26,539 +1.8%$2,468,358 +2%
    2018$26,060 +4.2%$2,419,959 +2%
    2017$25,019 $2,372,509 +2%
    2016$25,019 +2%$2,325,990 +1.5%
    2015$24,530 +3.6%$2,291,052 +2%
    2014$23,675 $2,246,174 +0.5%
    2013-- $2,236,023 +2%
    2012-- $2,192,180 +2%
    2011-- $2,149,197 +0.8%
    2010-- $2,133,135 -0.2%
    2009-- $2,138,204 +2%
    2008-- $2,096,279 +63.3%
    2007-- $1,283,580 +2%
    2006-- $1,258,412 +2%
    2005-- $1,233,738 +27.1%
    2004-- $970,996 -2.4%
    2003-- $994,500 +28.3%
    2002-- $775,200 +529.3%
    2001$1,754 +4.7%$123,176 +2%
    2000$1,676 $120,761
    Find assessor info on the county website

    Neighborhood: 92651

    Nearby schools

    GreatSchools rating
    Schools provided by the listing agent
    • Elementary: El Morro
    • Middle: Thurston
    • High: Laguna Beach

    Source: CRMLS. This data may not be complete. We recommend contacting the local school district to confirm school assignments for this home.

    Get a cash offer in 3 minutes
    Find out how much your home could sell for in as little as 3 minutes with a no-obligation cash offer.
    Estimated market value
    $5,437,600
    Get a cash offer in 3 minutes
    Find out how much your home could sell for in as little as 3 minutes with a no-obligation cash offer.
    Estimated market value
    $5,437,600