Located along the western border of the desirable St Helena Park community, just three blocks from Main Street, sits this updated two-story home complete with an attached two car garage. Looking out from this quiet corner location is a lush maintenance-free grass covered area. The spacious design offers a well-appointed kitchen/dining space and open main living area that leads to a private outdoor patio on the first floor. Hardwood floors flow through the main level, highlighting the cozy fireplace, white kitchen cabinetry and stainless steel appliances. Follow the stairway up and you are greeted with two generously sized bedrooms with ample closet space, loads of natural light and an eye-catching updated main bathroom with custom vanity and tile work throughout. This low maintenance home includes access to the community pool and spa, common areas and the easy access to all downtown has to offer.
Closed
$750,000
1568 Voorhees Circle, St. Helena, CA 94574
2beds
1,149sqft
Condominium
Built in 1989
-- sqft lot
$778,800 Zestimate®
$653/sqft
$3,757 Estimated rent
Home value
$778,800
$646,000 - $950,000
$3,757/mo
Zestimate® history
Owner options
List your home for rent
$3,757/mo
Rent Zestimate®
Find your next renter with Zillow Rental Manager. Plus, with online applications, you can quickly screen prospective tenants – for free.
$3,757/mo
Rent Zestimate®
Refinance and save
$5,477/mo
Est. payment
Refinancing to a lower rate could help reduce your monthly payments and save thousands over the life of the loan.
$5,477/mo
Est. payment
Explore your selling options
Work with a Zillow partner agent
Leverage their expertise and Zillow's premium Showcase listings to get your home seen by more buyers.
Get startedList with your own agent
Get your home in front of millions of buyers by listing it on Zillow.
Learn how to do itSell it yourself
Take full control of how buyers see your home on Zillow by listing For Sale by Owner (FSBO).
List your homeWhat's special
Zillow last checked:
Listing updated:
Listed by:
Josh Dempsey DRE #01297595 707-637-6123,
Vanguard Properties 707-987-6393,
Matthew Johnson DRE #02158582 760-415-9504,
Vanguard Properties
Bought with:
Miyuki Mia Takami
eXp Realty of California, Inc
Source: BAREIS,MLS#: 323900205 Originating MLS: Napa
Originating MLS: NapaFacts & features
Interior
Bedrooms & bathrooms
- Bedrooms: 2
- Bathrooms: 2
- Full bathrooms: 1
- 1/2 bathrooms: 1
Bedroom
- Level: Upper
Primary bathroom
- Features: Quartz, Shower Stall(s), Tile
Bathroom
- Level: Main,Upper
Family room
- Features: Deck Attached
- Level: Main
Kitchen
- Features: Breakfast Area, Quartz Counter, Space in Kitchen
- Level: Main
Heating
- Central, Fireplace(s)
Cooling
- Ceiling Fan(s), Central Air
Appliances
- Included: Built-In Gas Range, Built-In Refrigerator, Dishwasher, Disposal, Microwave
- Laundry: Hookups Only, In Garage
Features
- Flooring: Tile, Wood
- Has basement: No
- Number of fireplaces: 1
- Fireplace features: Family Room, Gas Piped
- Common walls with other units/homes: End Unit
Interior area
- Total structure area: 1,149
- Total interior livable area: 1,149 sqft
Property
Parking
- Total spaces: 4
- Parking features: Attached, Garage Door Opener, Garage Faces Front, Inside Entrance
- Attached garage spaces: 2
Features
- Stories: 2
- Patio & porch: Deck
- Pool features: Community, Pool/Spa Combo
- Fencing: Partial
Lot
- Size: 792 Square Feet
- Features: Close to Clubhouse, Landscaped, Landscape Front
Details
- Parcel number: 009650017000
- Special conditions: Standard
Construction
Type & style
- Home type: Condo
- Property subtype: Condominium
- Attached to another structure: Yes
Materials
- Wood
- Foundation: Raised
- Roof: Composition
Condition
- Year built: 1989
Utilities & green energy
- Sewer: Public Sewer
- Water: Public
- Utilities for property: Cable Available, Internet Available, Public
Community & HOA
HOA
- Has HOA: Yes
- Amenities included: Clubhouse, Pool, Spa/Hot Tub
- Services included: Common Areas, Insurance, Insurance on Structure, Maintenance Grounds, Pool, Road, Roof
- HOA fee: $735 monthly
- HOA name: St. Helena Park
- HOA phone: 707-584-5123
Location
- Region: Saint Helena
Financial & listing details
- Price per square foot: $653/sqft
- Date on market: 8/23/2023
Price history
| Date | Event | Price |
|---|---|---|
| 10/6/2023 | Sold | $750,000-2%$653/sqft |
Source:  BAREIS #323900205 Report a problem BAREIS #323900205 Report a problem | ||
| 9/26/2023 | Pending sale | $765,000$666/sqft |
Source: BAREIS #323900205 Report a problem | ||
| 8/24/2023 | Listed for sale | $765,000+15.9%$666/sqft |
Source: BAREIS #323900205 Report a problem | ||
| 12/11/2017 | Sold | $660,000$574/sqft |
Source: BAREIS #21726195 Report a problem | ||
Public tax history
Tax history is unavailable.
Neighborhood: 94574
Nearby homes
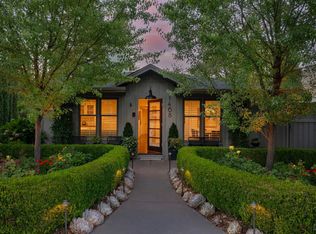
- $2,800,0004 bd3 ba2.7k sqft1468 Kearney St, Saint Helena, CA 94574Sold
- $1,564,0003 bd2 ba972 sqft1445 Tainter St, Saint Helena, CA 94574Off Market
- $1,467,8003 bd3 ba1.9k sqft924 Pope St, Saint Helena, CA 94574Off Market
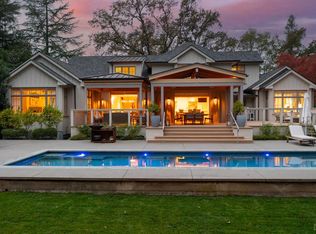
- $5,800,0004 bd4 ba3.7k sqft1711 Spring St, Saint Helena, CA 94574Sold
- $2,508,1003 bd2 ba2.3k sqft1714 Michael Way, Calistoga, CA 94574Off Market
- $15,000,0002 bd2 ba3.5k sqft40 Auberge Rd, Saint Helena, CA 94574Sold
- $1,264,4003 bd3 ba1.6k sqft940 Brown St, Saint Helena, CA 94574Off Market
- $1,280,9003 bd2 ba1.6k sqft930 Brown St, Saint Helena, CA 94574Off Market
- $3,106,5004 bd4 ba3.8k sqft1560 Silverado Trl, Saint Helena, CA 94574Off Market
Nearby schools
GreatSchools rating
- 8/10Saint Helena Elementary SchoolGrades: 3-5Distance: 4.7 mi
- 4/10Robert Louis Stevenson Intermediate SchoolGrades: 6-8Distance: 4.8 mi
- 8/10Saint Helena High SchoolGrades: 9-12Distance: 4.6 mi
Get a cash offer in 3 minutes
Find out how much your home could sell for in as little as 3 minutes with a no-obligation cash offer.
Estimated market value
$778,800
Get a cash offer in 3 minutes
Find out how much your home could sell for in as little as 3 minutes with a no-obligation cash offer.
Estimated market value
$778,800
- California
- Napa County
- Saint Helena
- 94574
- 1568 Voorhees Circle
Nearby cities
Nearby zip codes
Other Saint Helena Topics
