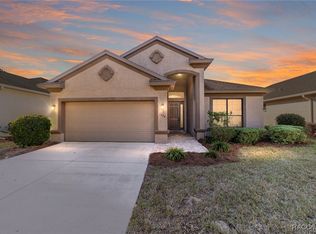
Please note: One or more photos have been virtually staged. Kudos to this motivated seller, for offering this FANTASTIC VALUE WITH A GOLF COURSE VIEW! Nestled along the picturesque Brentwood Golf Course, this meticulous 3-bedroom, 2-bath Amherst Villa presents an ideal opportunity. The primary bedroom, situated in the rear of the home, features an ensuite bath with dual closets and vanities/sinks, giving each their own space. It conveniently connects to the flex room at the opposite end, which can be used as a den, office, or 2nd primary bedroom, ensuring comfort and privacy, and a restful night's sleep. Step into the open great room plan, adorned with easy-care wood-look ceramic tile for a warm and inviting ambiance. The generous kitchen offers 42” upper cabinets, pantry, granite countertops, and an island/breakfast bar, ideal for culinary adventures. Expand your living space by opening the sliders to the oversized lanai, where you can enjoy your morning coffee or bask in the beautiful Florida sunsets while sipping your favorite beverage and taking in unobstructed & stunning golf course views. Guests will appreciate the privacy of the separate guest bedroom and bath, cleverly separated from the main living areas by a pocket door, converting it to its own guest suite. The extended laundry room is fully equipped with a washer, dryer, and full-size secondary refrigerator, offering added convenience. The extended garage provides ample space for a workbench and vehicles, while the adjacent southern easement provides extra space and privacy from neighboring properties. This energy-efficient home is complemented by a full array of Citrus Hills amenities, allowing you to embrace the carefree Florida lifestyle you've been dreaming of. Start living the Florida Lifestyle you've been dreaming of today! Don't miss out on this incredible opportunity – schedule your personal showing today!
Sold for $305,000
Zillow last checked:
Listing updated:
Bought with:
Heather Cogar, 3486970
Sellstate Next Generation Real
Source: Realtors Association of Citrus County,MLS#: 828402 Originating MLS: Realtors Association of Citrus County
Originating MLS: Realtors Association of Citrus CountyPrice history
| Date | Event | Price |
|---|---|---|
| 7/25/2024 | Sold | $305,000-4.7%$177/sqft |
Source:  Realtors Association of Citrus County #828402 Report a problem Realtors Association of Citrus County #828402 Report a problem | ||
| 6/26/2024 | Pending sale | $319,900$185/sqft |
Source: Realtors Association of Citrus County #828402 Report a problem | ||
| 6/13/2024 | Price change | $319,900-3%$185/sqft |
Source: Realtors Association of Citrus County #828402 Report a problem | ||
| 3/14/2024 | Price change | $329,900-4.3%$191/sqft |
Source: Realtors Association of Citrus County #828402 Report a problem | ||
| 2/19/2024 | Price change | $344,900-1.4%$200/sqft |
Source: Realtors Association of Citrus County #828402 Report a problem | ||
| 11/27/2023 | Price change | $349,900-1.4%$203/sqft |
Source: Realtors Association of Citrus County #828402 Report a problem | ||
| 11/1/2023 | Price change | $355,000-1.4%$206/sqft |
Source: Realtors Association of Citrus County #828402 Report a problem | ||
| 7/8/2023 | Price change | $360,000-4%$209/sqft |
Source: Realtors Association of Citrus County #822429 Report a problem | ||
| 4/14/2023 | Price change | $375,000-0.8%$217/sqft |
Source: Realtors Association of Citrus County #822429 Report a problem | ||
| 3/25/2023 | Listed for sale | $377,900+26%$219/sqft |
Source: Realtors Association of Citrus County #822429 Report a problem | ||
| 6/13/2018 | Sold | $300,000$174/sqft |
Source: Public Record Report a problem | ||
Nearby homes


Get a cash offer in 3 minutes
Find out how much your home could sell for in as little as 3 minutes with a no-obligation cash offer.
Estimated market value
$296,600
