Skip main navigation
Sold for $585,000
  • Listed by: Coldwell Banker Home Source • Lisa Dunham • Contact: 7602176445
    Bought with: Mi Casa Bonita, Inc.
    Tax assessed value
    $585,000

    15680 Larch St, Hesperia, CA 92345

    3beds
    1,760sqft
    Single Family Residence
    Built in 1979
    1.39 Acres Lot
    $571,400 Zestimate®
    $332/sqft
    $2,581 Estimated rent

    Home value

    $571,400

    $543,000 - $600,000

    $2,581/mo

    Zestimate® history
    Loading
    Loading...

    Owner options

    List your home for rent

    $2,581/mo

    Rent Zestimate®

    Find your next renter with Zillow Rental Manager. Plus, with online applications, you can quickly screen prospective tenants – for free.

    Learn more

    $2,581/mo

    Rent Zestimate®

    Refinance and save

    $3,850/mo

    Est. payment

    Refinancing to a lower rate could help reduce your monthly payments and save thousands over the life of the loan.

    See today's rates

    $3,850/mo

    Est. payment

    Explore your selling options

    Work with a Zillow partner agent

    Leverage their expertise and Zillow's premium Showcase listings to get your home seen by more buyers.

    Get started

    List with your own agent

    Get your home in front of millions of buyers by listing it on Zillow.

    Learn how to do it

    Sell it yourself

    Take full control of how buyers see your home on Zillow by listing For Sale by Owner (FSBO).

    List your home

    What's special

    Multiple fruit treesWell-designed garden areaBackyard accessMeticulously maintained backyardSeparate fenced off areasCool tree fortNew chicken coop
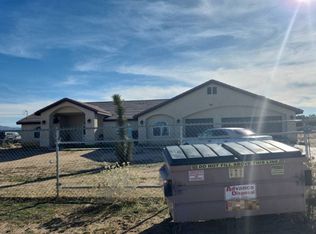
    Welcome to your dream retreat on just under 1.5 acres! Not only do you have a gorgeous home here, but if your looking to start a hobby farm, grow your own produce, raise your own cattle, pigs, turkeys etc, this property will meet your vision! Lovely curb appeal w/ a beautiful circular drive & mature landscaping set the tone for what waits inside! Upon entry, you are met with an open concept floorplan w/ a large great room with new tile flooring (thruout), newer paint and an energy efficient wood burning stove! The open kitchen boasts brand new cabinets, sleek quartz countertops, new appliances, new lighting and a custom butcher block island bar! Spacious dining area also has stylish touches as well as access to the enclosed patio & the oversized bonus room that could be used as an office, gym, den etc. Two great sized guest bedrooms both with new paint and new carpet! Primary bedroom has fresh paint, newer lighting, a walk in closet, a private bath as well as backyard access leading to a large covered area with a cozy wood stove - perfect for the winters! For animal enthusiasts, this property can comfortably house all kinds of livestock in the separate fenced off areas! The meticulously maintained backyard has a cool tree fort, dog run, multiple fruit trees, animal shelter/stall & tack room, a new chicken coop, two sheds (one with power & a new roof), a well-designed garden area w/ water and power and even an above ground sparkling pool! Some of the homes amenities include a huge swamp cooler, soft water filtration system for the entire house (paid for), indoor laundry room, a barely 1 year old roof, leased solar, RV/Boat parking and even a 1/2 bath in the garage! Don't miss this rare opportunity to create your own sustainable haven!

    Zillow last checked:

    Listing updated:

    Listed by:

    Lisa Dunham DRE #01246030 7602176445,

    Coldwell Banker Home Source

    Bought with:

    Moises Morales, DRE #01338436

    Mi Casa Bonita, Inc.

    William Luna Torres, DRE #02254022

    Mi Casa Bonita, Inc.

    Source: CRMLS,MLS#: HD25137593MLS LogoOriginating MLS: California Regional MLS

    Facts & features

    Interior

    Bedrooms & bathrooms
    • Bedrooms: 3
    • Bathrooms: 3
    • Full bathrooms: 2
    • 1/2 bathrooms: 1
    • Main level bathrooms: 3
    • Main level bedrooms: 3
    Rooms
    • Room types: Bonus Room, Kitchen, Laundry, Living Room, Other
    Bathroom
    • Features: Tub Shower, Vanity
    Kitchen
    • Features: Kitchen/Family Room Combo, Quartz Counters, Remodeled, Updated Kitchen
    Other
    • Features: Walk-In Closet(s)
    Heating
    • Wood Stove
    Cooling
    • Evaporative Cooling, Wall/Window Unit(s)
    Appliances
    • Included: Dishwasher, Disposal
    • Laundry: Inside, Laundry Room
    Features
    • Breakfast Bar, Built-in Features, Ceiling Fan(s), Eat-in Kitchen, High Ceilings, Open Floorplan, Quartz Counters, Walk-In Closet(s)
    • Flooring: Carpet, Tile
    • Has fireplace: Yes
    • Fireplace features: Living Room, Wood Burning
    • Common walls with other units/homes: No Common Walls
    Interior area
    • Total interior livable area: 1,760 sqft

    Property

    Parking
    • Total spaces: 12
    • Parking features: Direct Access, Garage, On Site, Oversized, RV Access/Parking
    • Attached garage spaces: 2
    • Uncovered spaces: 10
    Features
    • Levels: One
    • Stories: 1
    • Entry location: 1
    • Patio & porch: Enclosed, Patio, Porch
    • Has private pool: Yes
    • Pool features: Above Ground, Private, See Remarks
    • Spa features: None
    • Fencing: Chain Link,Wood
    • Has view: Yes
    • View description: None
    Lot
    • Size: 1.39 Acres
    • Features: 0-1 Unit/Acre
    Details
    • Additional structures: Shed(s)
    • Parcel number: 0473526020000
    • Special conditions: Standard

    Construction

    Type & style
    • Home type: SingleFamily
    • Architectural style: Custom
    • Property subtype: Single Family Residence
    Materials
    • Roof: Composition
    Condition
    • New construction: No
    • Year built: 1979

    Utilities & green energy

    • Sewer: Septic Tank
    • Water: Public

    Community & HOA

    Community
    • Features: Hiking
    • Security: Carbon Monoxide Detector(s), Smoke Detector(s)
    Location
    • Region: Hesperia

    Financial & listing details

    • Price per square foot: $332/sqft
    • Tax assessed value: $585,000
    • Date on market: 6/19/2025
    • Cumulative days on market: 40 days
    • Listing terms: Submit
    • Road surface type: Paved

    Price history

    DateEventPrice
    9/4/2025Sold$585,000$332/sqft
    Source: CRMLS #HD25137593 Report a problem
    7/30/2025Pending sale$585,000$332/sqft
    Source: CRMLS #HD25137593 Report a problem
    6/19/2025Listed for sale$585,000+312%$332/sqft
    Source: CRMLS #HD25137593 Report a problem
    11/30/2009Sold$142,000$81/sqft
    Source: Public Record Report a problem

    Public tax history

    YearProperty taxesTax assessment
    2026-- $585,000 +219.2%
    2025$2,096 +2.3%$183,296 +2%
    2024$2,049 +1.1%$179,702 +2%
    2023$2,026 +6.2%$176,179 +2%
    2022$1,909 +1.9%$172,725 +2%
    2021$1,873 +1.2%$169,338 +1%
    2020$1,851 +2.2%$167,602 +2%
    2019$1,812 +2%$164,316 +2%
    2018$1,776 +1.9%$161,094 +2%
    2017$1,744 $157,935 +2%
    2016$1,744 +2.2%$154,838 +1.5%
    2015$1,706 +1.3%$152,512 +2%
    2014$1,683 $149,525 +0.5%
    2013-- $148,849 +2%
    2012-- $145,930 +2%
    2011-- $143,069 +0.8%
    2010-- $142,000 -30.2%
    2009-- $203,583 +2%
    2008-- $199,592 +2%
    2007-- $195,679 +2%
    2006-- $191,843 +2%
    2005-- $188,081 +2%
    2004-- $184,393 +20%
    2003-- $153,600 +20%
    2002-- $128,000 +15.2%
    2001-- $111,106
    2000-- $111,106
    Find assessor info on the county website

    Neighborhood: 92345

    Nearby schools

    GreatSchools rating
    Get a cash offer in 3 minutes
    Find out how much your home could sell for in as little as 3 minutes with a no-obligation cash offer.
    Estimated market value
    $571,400
    Get a cash offer in 3 minutes
    Find out how much your home could sell for in as little as 3 minutes with a no-obligation cash offer.
    Estimated market value
    $571,400