Skip main navigation
Contingent
  • $329,900

    15680 N Cooks Dr, Mount Vernon, IL 62864

    3beds
    2,444sqft
    : 
    Loading
    Get pre-qualified
    Single Family Residence
    Built in 1973
    0.52 Acres Lot
    $326,600 Zestimate®
    $135/sqft
    $-- HOA

    What's special

    Remodeled hall bathroomNew bathroom tileFresh paintNew wood flooring
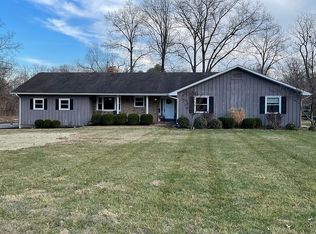
    Welcome to lake living at its finest! This beautiful 3-bedroom, 2 1/2-bath home is situated on two spacious lots and offers breathtaking lake views you'll enjoy year-round. Inside, you'll find a bright and inviting floor plan with plenty of space for family and entertaining. The finished walkout basement provides additional living space that's perfect for a family room, recreation area, home office, or guest accommodations, with easy access to the outdoors. Relax and take in the peaceful lake views from the screened-in room, the perfect spot for enjoying your morning coffee, hosting gatherings, or unwinding after a long day. This home also features numerous updates, including a new kitchen with new appliances, remodeled hall bathroom, new wood flooring, new bathroom tile, fresh paint, new air conditioner, new furnace, new hot water heater, new exterior windows and doors, and a beautifully remodeled walkout basement with new carpet, drywall, ceilings, paint, and a new half bath. The screened-in porch was added four years ago, with new flooring installed just two years ago, creating another wonderful space to enjoy the outdoors. With the extra privacy of two lots, stunning lake views, and all the major improvements already completed, this move-in-ready home offers the perfect combination of comfort, space, and location. Don't miss your opportunity to own this exceptional lake property-schedule your private showing today!
    10 days
    |
    645
    |
    42
    |

    Zillow last checked:

    Listing updated:

    Listed by:

    Sandra Sandweg 618-316-4034,

    Keller Williams Pinnacle - MTV

    Source: MRED as distributed by MLS GRID,MLS#: 12690376MLS Logo

      Facts & features

      Interior

      Bedrooms & bathrooms
      • Bedrooms: 3
      • Bathrooms: 3
      • Full bathrooms: 2
      • 1/2 bathrooms: 1
      Rooms
      • Room types: Screened Porch
      Primary bedroom
      • Features: Flooring (Carpet), Bathroom (Full)
      • Level: Main
      • Area: 176 Square Feet
      • Dimensions: 11X16
      Bedroom 2
      • Features: Flooring (Carpet)
      • Level: Main
      • Area: 143 Square Feet
      • Dimensions: 11X13
      Bedroom 3
      • Features: Flooring (Carpet)
      • Level: Main
      • Area: 143 Square Feet
      • Dimensions: 11X13
      Dining room
      • Features: Flooring (Laminate)
      • Level: Main
      • Area: 130 Square Feet
      • Dimensions: 10X13
      Family room
      • Features: Flooring (Carpet)
      • Level: Basement
      • Area: 580 Square Feet
      • Dimensions: 20X29
      Kitchen
      • Features: Kitchen (Eating Area-Breakfast Bar, Custom Cabinetry, Updated Kitchen), Flooring (Laminate)
      • Level: Main
      • Area: 143 Square Feet
      • Dimensions: 11X13
      Laundry
      • Features: Flooring (Laminate)
      • Level: Main
      • Area: 78 Square Feet
      • Dimensions: 6X13
      Living room
      • Features: Flooring (Carpet), Window Treatments (Bay Window(s))
      • Level: Main
      • Area: 294 Square Feet
      • Dimensions: 14X21
      Screened porch
      • Level: Main
      • Area: 234 Square Feet
      • Dimensions: 13X18
      Heating
      • Electric
      Cooling
      • Central Air
      Appliances
      • Included: Range, Microwave, Dishwasher, Refrigerator, Range Hood
      Features
      • Built-in Features, Replacement Windows
      • Windows: Replacement Windows
      • Basement: Finished,Exterior Entry,Full,Walk-Out Access
      • Number of fireplaces: 1
      • Fireplace features: Gas Log, Living Room
      Interior area
      • Total structure area: 2,444
      • Total interior livable area: 2,444 sqft

      Property

      Parking
      • Total spaces: 2
      • Parking features: Asphalt, Garage Door Opener, Yes, Attached, Garage
      • Attached garage spaces: 2
      • Has uncovered spaces: Yes
      Features
      • Has view: Yes
      • View description: Back of Property
      • Has water view: Yes
      • Water view: Back of Property
      Lot
      • Size: 0.52 Acres
      • Dimensions: 150 x 150
      Details
      • Additional parcels included: 0718177004
      • Parcel number: 0718177003
      • Special conditions: None

      Construction

      Type & style
      • Home type: SingleFamily
      • Property subtype: Single Family Residence
      Materials
      • Vinyl Siding, Brick
      • Roof: Asphalt
      Condition
      • New construction: No
      • Year built: 1973

      Utilities & green energy

      • Sewer: Aerobic Septic
      • Water: Public

      Community & HOA

      Community
      • Features: Lake, Curbs, Street Paved
      HOA
      • Services included: None
      Location
      • Region: Mount Vernon

      Financial & listing details

      • Price per square foot: $135/sqft
      • Annual tax amount: $3,417
      • Date on market: 7/1/2026
      • Ownership: Fee Simple

        Estimated market value

        $326,600

        $310,000 - $343,000

        $2,160/mo

        Price history

        DateEventPrice
        7/6/2026Contingent$329,900$135/sqft
        Source: MRED as distributed by MLS GRID #12690376 Report a problem
        7/1/2026Listed for sale$329,900+85.9%$135/sqft
        Source: MRED as distributed by MLS GRID #12690376 Report a problem
        7/9/2021Sold$177,500+1.4%$73/sqft
        Source: MRED as distributed by MLS GRID #EB439812 Report a problem
        6/11/2021Pending sale$175,000$72/sqft
        Source: RMLS Alliance as distributed by MLS GRID #EB439812 Report a problem
        6/8/2021Listed for sale$175,000$72/sqft
        Source: RMLS Alliance as distributed by MLS GRID #EB439812 Report a problem

        Public tax history

        Tax history is unavailable.

        Monthly payment

        Est. payment

        Payment breakdown

        Explore the cost of this home by adjusting the details. Changes won't be saved.
        All calculations are estimates and provided by Zillow, Inc. for informational purposes only. Actual amounts may vary.
        HOA fees may include property taxes on listings classified as Co-Ops. Contact the listing agent and/or owner for fee details.
        Mortgage interest rates are dependent on a number of factors, including credit score, down payment, and repayment length. Interest rate data provided by Zillow Group Marketplace, Inc. as of 1/1/1970 from various mortgage lenders with which we have lead or other similar arrangements; the Estimated Payment is an average of those rates.
        See how much you could borrow to make a competitive offer.

        Climate risks

        Neighborhood: 62864

        Getting around

        1 / 100
        Car-Dependent
        25 / 100
        Somewhat Bikeable

        Nearby schools

        GreatSchools rating
        Schools provided by the listing agent
        • District: 2

        Source: MRED as distributed by MLS GRID. This data may not be complete. We recommend contacting the local school district to confirm school assignments for this home.

        A local agent can set up tours, give advice and negotiate with sellers.

        A local lender can help you make sure your offer is ready when you are.

        Browse local experts

        Similar homes