Skip main navigation
Active
  • Price cut: $5K (7/15)
    $364,900

    15680 SW Black Quartz St, Beaverton, OR 97007

    2beds
    1,276sqft
    : 
    Loading
    Get pre-qualified
    Residential, Townhouse
    Built in 2002
    1,306 Square Feet Lot
    $-- Zestimate®
    $286/sqft
    $189/mo HOA

    What's special

    Cozy gas fireplaceWell-maintained deckWalk-in closetGenerous counter spaceVaulted ceilingsTwo spacious primary suitesExcellent natural light
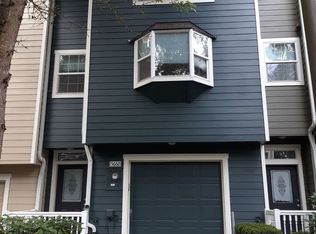
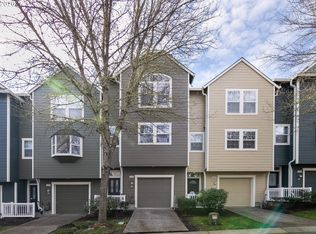
    OPEN HOUSE, SAT 7/18 | 11:00AM - 1:00PM. PRICE IMPROVED! BRAND-NEW STAINLESS STEEL KITCHEN APPLIANCES JUST INSTALLED: NEW RANGE, MICROWAVE, DISHWASHER, AND REFRIGERATOR! Buy with confidence! Recent home inspection, PASSED sewer scope, and PASSED radon test available upon request. Identified repair items have been addressed. This home is MOVE-IN READY! Bright and beautifully maintained townhome offering exceptional value in the desirable Sexton Mountain area. The highly functional floor plan features two spacious primary suites, each with its own private bathroom and walk-in closet, plus a convenient powder room on the main level—ideal for anyone seeking the privacy of two true primary suites. The open living and dining area features a cozy gas fireplace and flows into a spacious kitchen with an island, abundant cabinetry, and generous counter space. Vaulted ceilings and excellent natural light create an open, airy feel throughout the home. Recent updates include 2025 LUXURY VINYL PLANK FLOORING throughout the living areas and bedrooms, 2025 NEW CARPET on the wide stairs, a beautifully updated 2025 WALK-IN SHOWER in the primary suite, and a 2025 WATER HEATER. Enjoy a rare, usable outdoor space with a well-maintained deck, perfect for relaxing or entertaining. The oversized tandem garage comfortably accommodates two vehicles while still providing room for storage, a home gym, workshop, or hobby space. LOW HOA OF JUST $189/MONTH helps keep monthly ownership costs more affordable than many nearby communities. Conveniently located near parks, trails, shopping, restaurants, and major employers, and within the highly regarded Sexton Mountain Elementary, Highland Park Middle, and Mountainside High School boundaries.
    103 days
    |
    314
    |
    16
    |

    Zillow last checked:

    Listing updated:

    Listed by:

    Amanda Tahayori 503-329-6114,

    MORE Realty

    Source: RMLS (OR),MLS#: 729899659MLS Logo

    Loading...

      Facts & features

      Interior

      Bedrooms & bathrooms
      • Bedrooms: 2
      • Bathrooms: 3
      • Full bathrooms: 2
      • Partial bathrooms: 1
      • Main level bathrooms: 1
      Rooms
      • Room types: Bedroom 2, Dining Room, Family Room, Kitchen, Living Room, Primary Bedroom
      Primary bedroom
      • Features: Suite, Vaulted Ceiling, Vinyl Floor, Walkin Closet, Walkin Shower
      • Level: Upper
      • Area: 168
      • Dimensions: 14 x 12
      Bedroom 2
      • Features: Suite, Vaulted Ceiling, Vinyl Floor, Walkin Closet
      • Level: Upper
      • Area: 156
      • Dimensions: 13 x 12
      Dining room
      • Features: Living Room Dining Room Combo, Vinyl Floor
      • Level: Main
      • Area: 112
      • Dimensions: 14 x 8
      Kitchen
      • Features: Dishwasher, Island, Microwave, Double Sinks, Free Standing Range, Free Standing Refrigerator, High Ceilings, Vinyl Floor
      • Level: Main
      • Area: 198
      • Width: 11
      Living room
      • Features: Deck, Fireplace, Great Room, Sliding Doors, High Ceilings, Vinyl Floor
      • Level: Main
      • Area: 234
      • Dimensions: 18 x 13
      Heating
      • Zoned, Fireplace(s)
      Cooling
      • None
      Appliances
      • Included: Dishwasher, Disposal, Free-Standing Range, Free-Standing Refrigerator, Microwave, Plumbed For Ice Maker, Washer/Dryer, Gas Water Heater, Tank Water Heater
      • Laundry: Laundry Room
      Features
      • High Ceilings, Vaulted Ceiling(s), Suite, Walk-In Closet(s), Living Room Dining Room Combo, Kitchen Island, Double Vanity, Great Room, Walkin Shower
      • Flooring: Tile, Vinyl
      • Doors: Sliding Doors
      • Windows: Double Pane Windows, Vinyl Frames
      • Basement: None
      • Number of fireplaces: 1
      • Fireplace features: Gas
      Interior area
      • Total structure area: 1,276
      • Total interior livable area: 1,276 sqft

      Property

      Parking
      • Total spaces: 2
      • Parking features: Driveway, Garage Door Opener, Attached, Oversized, Tandem
      • Attached garage spaces: 2
      • Has uncovered spaces: Yes
      Features
      • Stories: 3
      • Patio & porch: Deck
      • Exterior features: Yard
      • Fencing: Fenced
      Lot
      • Size: 1,306 Square Feet
      • Features: Level, SqFt 0K to 2999
      Details
      • Parcel number: R2105531

      Construction

      Type & style
      • Home type: Townhouse
      • Architectural style: Traditional
      • Property subtype: Residential, Townhouse
      • Attached to another structure: Yes
      Materials
      • Cement Siding
      • Foundation: Slab
      • Roof: Composition
      Condition
      • Resale
      • New construction: No
      • Year built: 2002

      Utilities & green energy

      • Sewer: Public Sewer
      • Water: Public

      Community & HOA

      Community
      • Subdivision: Sexton Mountain
      HOA
      • Has HOA: Yes
      • Amenities included: Exterior Maintenance, Front Yard Landscaping, Management
      • HOA fee: $189 monthly
      Location
      • Region: Beaverton

      Financial & listing details

      • Price per square foot: $286/sqft
      • Tax assessed value: $365,970
      • Annual tax amount: $4,071
      • Date on market: 4/6/2026
      • Listing terms: Cash,Conventional,FHA,VA Loan
      • Road surface type: Paved

        Estimated market value

        Not available

        Estimated sales range

        Not available

        Not available

        Price history

        DateEventPrice
        7/15/2026Price change$364,900-1.4%$286/sqft
        Source: RMLS (OR) #729899659 Report a problem
        6/5/2026Price change$369,900-2.7%$290/sqft
        Source: RMLS (OR) #729899659 Report a problem
        5/23/2026Listed for sale$379,999$298/sqft
        Source: RMLS (OR) #729899659 Report a problem
        5/16/2026Pending sale$379,999$298/sqft
        Source: RMLS (OR) #729899659 Report a problem
        4/6/2026Listed for sale$379,999+162.1%$298/sqft
        Source: RMLS (OR) #729899659 Report a problem
        3/24/2026Listing removed$2,195$2/sqft
        Source: Zillow Rentals Report a problem
        1/29/2026Price change$2,195-4.4%$2/sqft
        Source: Zillow Rentals Report a problem
        12/12/2025Listed for rent$2,295$2/sqft
        Source: Zillow Rentals Report a problem
        5/9/2025Listing removed$2,295$2/sqft
        Source: Zillow Rentals Report a problem
        4/12/2025Price change$2,295-4.2%$2/sqft
        Source: Zillow Rentals Report a problem
        3/21/2025Listed for rent$2,395+20.1%$2/sqft
        Source: Zillow Rentals Report a problem
        1/26/2022Listing removed--
        Source: Zillow Rental Network Premium Report a problem
        1/16/2022Listed for rent$1,995+25.1%$2/sqft
        Source: Zillow Rental Network Premium Report a problem
        3/20/2019Listing removed$1,595$1/sqft
        Source: Jim McNeeley Real Estate & Property Management, Inc. Report a problem
        2/21/2019Listed for rent$1,595$1/sqft
        Source: Jim McNeeley Real Estate & Property Management, Inc. Report a problem
        4/25/2003Sold$145,000$114/sqft
        Source: Public Record Report a problem

        Public tax history

        YearProperty taxesTax assessment
        2025$4,072 +4.1%$185,350 +3%
        2024$3,911 +5.9%$179,960 +3%
        2023$3,692 +4.5%$174,720 +3%
        2022$3,534 +3.6%$169,640
        2021$3,410 +3.1%--
        2020$3,307 +3.3%$159,910 +3%
        2019$3,202 +3.3%$155,260
        2018$3,100 $155,260 +6.1%
        2017$3,100 +7.6%$146,350 +3%
        2016$2,880 $142,090 +3%
        2015$2,880 +3.9%$137,960 +3%
        2014$2,773 +6%$133,950 +3%
        2013$2,617 +9.6%$130,050 +3%
        2012$2,389 +3.2%$126,270 -26.6%
        2011$2,314 +2.6%$172,030 -3.9%
        2010$2,256 +2.3%$179,060 -5.3%
        2009$2,204 +8.3%$189,030 -4.3%
        2008$2,036 +1%$197,580 -7%
        2007$2,016 +10.1%$212,400 -5.3%
        2006$1,830 -7.3%$224,220 +25.2%
        2005$1,974 +10.1%$179,060 +10.7%
        2004$1,793 -4%$161,810 +6.7%
        2003$1,869 +364.4%$151,610 +405.4%
        2002$402 +230.7%$30,000 +100%
        2001$122 $15,000
        Find assessor info on the county website

        Monthly payment

        Est. payment

        Payment breakdown

        Explore the cost of this home by adjusting the details. Changes won't be saved.
        All calculations are estimates and provided by Zillow, Inc. for informational purposes only. Actual amounts may vary.
        HOA fees may include property taxes on listings classified as Co-Ops. Contact the listing agent and/or owner for fee details.
        Mortgage interest rates are dependent on a number of factors, including credit score, down payment, and repayment length. Interest rate data provided by Zillow Group Marketplace, Inc. as of 1/1/1970 from various mortgage lenders with which we have lead or other similar arrangements; the Estimated Payment is an average of those rates.
        See how much you could borrow to make a competitive offer.

        Climate risks

        Neighborhood: Sexton Mountain

        Getting around

        37 / 100
        Car-Dependent
        21 / 100
        Minimal Transit
        57 / 100
        Bikeable

        Nearby schools

        GreatSchools rating
        Schools provided by the listing agent
        • Elementary: Sexton Mountain
        • Middle: Highland Park
        • High: Mountainside

        Source: RMLS (OR). This data may not be complete. We recommend contacting the local school district to confirm school assignments for this home.

        A local agent can set up tours, give advice and negotiate with sellers.

        Browse local experts

        Similar homes