Skip main navigation
Sold for $4,400,000
  • $4,400,000

    15681 Camino Del Cerro, Los Gatos, CA 95032

    5beds
    3,060sqft
    Single Family Residence, Residential
    Built in 1943
    0.28 Acres Lot
    $4,384,900 Zestimate®
    $1,438/sqft
    $7,463 Estimated rent

    Home value

    $4,384,900

    $3.95M - $4.87M

    $7,463/mo

    Zestimate® history
    Loading
    Loading...

    Owner options

    List your home for rent

    $7,463/mo

    Rent Zestimate®

    Find your next renter with Zillow Rental Manager. Plus, with online applications, you can quickly screen prospective tenants – for free.

    Learn more

    $7,463/mo

    Rent Zestimate®

    Refinance and save

    $28,152/mo

    Est. payment

    Refinancing to a lower rate could help reduce your monthly payments and save thousands over the life of the loan.

    See today's rates

    $28,152/mo

    Est. payment

    Explore your selling options

    Work with a Zillow partner agent

    Leverage their expertise and Zillow's premium Showcase listings to get your home seen by more buyers.

    Get started

    List with your own agent

    Get your home in front of millions of buyers by listing it on Zillow.

    Learn how to do it

    Sell it yourself

    Take full control of how buyers see your home on Zillow by listing For Sale by Owner (FSBO).

    List your home

    What's special

    Single-level livingStriking fireplaceAdditional bedroom wingDedicated officeNatural lightSeparate family roomSoaring ceilings
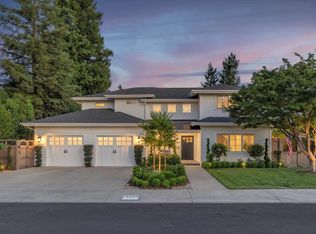
    Exquisitely remodeled and completely reimagined, this Craftsman-style residence offers a rare blend of warmth, quality, and effortless single-level living. Designed with intention and care, the custom home unfolds with a natural sense of comfort, scale, and connection to its surroundings. The chef's kitchen anchors the home, opening seamlessly to an expansive great room with picture-perfect views of the backyard. Soaring ceilings, oak hardwood floors, striking fireplace, and natural light create inviting spaces ideal for everyday living and gracious entertaining. Expansive doors blur the line between indoors and out, while recessed lighting and Lutron system enhance the home's refined yet relaxed ambiance. The primary suite offers a tranquil retreat with spa-like finishes and bespoke details. A separate family room, additional bedroom wing, and dedicated office provide versatility for guests, work, or multigenerational living. Outdoors, lush lawn areas, pergola patio, and fire pit create a serene setting for year-round enjoyment. With a 1-bed ADU, owned solar, and prime location close to trails and nature - just 1 block from the bridge over Ross Creek and near Alta Vista Elementary - this is a home defined by enduring quality, thoughtful design, and timeless livability.

    Zillow last checked:

    Listing updated:

    Listed by:

    Ducky Grabill 01018603 408-761-4073,

    Christie's International Real Estate Sereno 408-335-1400

    Bought with:

    Michael Kenyon, 01942685

    Compass

    Source: MLSListings Inc,MLS#: ML82032317MLS Logo

    Facts & features

    Interior

    Bedrooms & bathrooms
    • Bedrooms: 5
    • Bathrooms: 4
    • Full bathrooms: 3
    • 1/2 bathrooms: 1
    Rooms
    • Room types: Laundry, Office
    Bedroom
    • Features: PrimarySuiteRetreat, WalkinCloset
    Bathroom
    • Features: PrimaryStallShowers, Tile, UpdatedBaths, PrimaryOversizedTub
    Dining room
    • Features: DiningAreainLivingRoom
    Family room
    • Features: SeparateFamilyRoom
    Kitchen
    • Features: Countertop_Granite, ExhaustFan
    Heating
    • Central Forced Air Gas
    Cooling
    • Central Air
    Appliances
    • Included: Gas Cooktop, Dishwasher, Exhaust Fan, Disposal, Microwave, Gas Oven, Refrigerator, Washer/Dryer, Warming Drawer
    • Laundry: Inside
    Features
    • High Ceilings, Vaulted Ceiling(s)
    • Flooring: Carpet, Hardwood, Tile
    • Number of fireplaces: 1
    • Fireplace features: Insert, Living Room
    Interior area
    • Total structure area: 3,060
    • Total interior livable area: 3,060 sqft

    Property

    Parking
    • Total spaces: 2
    • Parking features: Detached, Garage Door Opener, On Street
    • Garage spaces: 2
    Features
    • Stories: 1
    • Patio & porch: Balcony/Patio, Deck
    • Exterior features: Back Yard, Gazebo, Fire Pit
    Lot
    • Size: 0.28 Acres
    Details
    • Parcel number: 52323084
    • Zoning: R1-8
    • Special conditions: Standard

    Construction

    Type & style
    • Home type: SingleFamily
    • Architectural style: Craftsman
    • Property subtype: Single Family Residence, Residential
    Materials
    • Foundation: Concrete Perimeter and Slab
    • Roof: Composition, Shingle
    Condition
    • New construction: No
    • Year built: 1943

    Utilities & green energy

    • Gas: PublicUtilities
    • Sewer: Public Sewer
    • Water: Public
    • Utilities for property: Public Utilities, Water Public, Solar

    Community & HOA

    Location
    • Region: Los Gatos

    Financial & listing details

    • Price per square foot: $1,438/sqft
    • Tax assessed value: $1,759,687
    • Date on market: 1/23/2026
    • Listing agreement: ExclusiveRightToSell

    Price history

    DateEventPrice
    2/18/2026Sold$4,400,000+6%$1,438/sqft
    Source: MLSListings Inc #ML82032317 Report a problem
    1/27/2026Pending sale$4,149,000$1,356/sqft
    Source: MLSListings Inc #ML82032317 Report a problem
    1/23/2026Listed for sale$4,149,000+346.1%$1,356/sqft
    Source: MLSListings Inc #ML82032317 Report a problem
    7/10/2008Sold$930,000$304/sqft
    Source: Public Record Report a problem

    Public tax history

    YearProperty taxesTax assessment
    2026-- $1,759,687 +2%
    2025$22,822 +2.4%$1,725,184 +2%
    2024$22,286 +1.7%$1,691,357 +2%
    2023$21,911 +2.2%$1,658,194 +2%
    2022$21,433 +1.7%$1,625,682 +2%
    2021$21,074 +1.5%$1,593,807 +1%
    2020$20,753 $1,577,466 +6.2%
    2019$20,753 +10.4%$1,485,536 +2%
    2018$18,806 $1,456,409 +2%
    2017$18,806 +1.5%$1,427,853 +2%
    2016$18,523 +7.3%$1,399,857 +1.5%
    2015$17,265 +2.4%$1,378,830 +2%
    2014$16,863 $1,351,822 +0.5%
    2013-- $1,345,714 +2%
    2012-- $1,319,328 +5.8%
    2011-- $1,247,000 +34.4%
    2010-- $927,795 -0.2%
    2009-- $930,000 +415.8%
    2008-- $180,292 +2%
    2007-- $176,758 +2%
    2006-- $173,293 +2%
    2005-- $169,896 +2%
    2004-- $166,566 +1.9%
    2003-- $163,514 +2%
    2002-- $160,309 +2%
    2001-- $157,167
    Find assessor info on the county website

    Neighborhood: 95032

    Nearby schools

    GreatSchools rating
    Schools provided by the listing agent
    • Elementary: AltaVistaElementary_1
    • Middle: UnionMiddle
    • High: LeighHigh
    • District: UnionElementary

    Source: MLSListings Inc. This data may not be complete. We recommend contacting the local school district to confirm school assignments for this home.

    Get a cash offer in 3 minutes
    Find out how much your home could sell for in as little as 3 minutes with a no-obligation cash offer.
    Estimated market value
    $4,384,900
    Get a cash offer in 3 minutes
    Find out how much your home could sell for in as little as 3 minutes with a no-obligation cash offer.
    Estimated market value
    $4,384,900