Skip main navigation
Sold
  • $1,037,385

    15682 S Sisters Way, Oregon City, OR 97045

    4beds
    3,804sqft
    Residential, Single Family Residence
    Built in 1997
    7.82 Acres Lot
    $1,207,500 Zestimate®
    $273/sqft
    $5,421 Estimated rent

    Home value

    $1,207,500

    $1.12M - $1.32M

    $5,421/mo

    Zestimate® history
    Loading
    Loading...

    Owner options

    List your home for rent

    $5,421/mo

    Rent Zestimate®

    Find your next renter with Zillow Rental Manager. Plus, with online applications, you can quickly screen prospective tenants – for free.

    Learn more

    $5,421/mo

    Rent Zestimate®

    Refinance and save

    $6,274/mo

    Est. payment

    Refinancing to a lower rate could help reduce your monthly payments and save thousands over the life of the loan.

    See today's rates

    $6,274/mo

    Est. payment

    Explore your selling options

    Work with a Zillow partner agent

    Leverage their expertise and Zillow's premium Showcase listings to get your home seen by more buyers.

    Get started

    List with your own agent

    Get your home in front of millions of buyers by listing it on Zillow.

    Learn how to do it

    Sell it yourself

    Take full control of how buyers see your home on Zillow by listing For Sale by Owner (FSBO).

    List your home

    What's special

    Gas fireplaceCook islandDual sinksJetted tubSpacious custom homeWalk-in closetTile floor
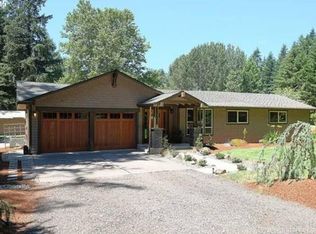
    Peaceful country retreat on 7.82 acres of flat useable land. Spacious custom home with office/bedroom and full bathroom on main level. Great room with gas fireplace and slider to patio. Chef's kitchen has cook island with gas cooktop, double convection ovens, Blanco sinks, granite countertops, dry bar, pantry, hardwood floors, eating bar, and nook with slider to covered patio. Formal dining room with wainscotting and tile floor. Huge bonus/family room with storage. Primary suite has a balcony, dual sinks, jetted tub, and walk-in closet plus 2nd closet. Utility room has laundry chute, sink and built-in cabinets. Central vacuum system. Forced-air gas heat with 95% efficient furnace and newer central A/C. Expansive covered patio with gas cooking station and sink. Sparkling in-ground pool heated with gas. 10x24 pool house. Oversized 3-car garage attached to house with breezeway. Original owner - first time on the market.

    Zillow last checked:

    Listing updated:

    Listed by:

    Michael Cook team@mikecookproperties.com,

    Mike Cook Properties, LLC,

    Cheryl Cook 503-550-4640,

    Mike Cook Properties, LLC

    Bought with:

    Pamela Mugleston, 940600295

    Emerald Coast Realty-Seal Rock

    Source: RMLS (OR),MLS#: 23566196MLS Logo

    Facts & features

    Interior

    Bedrooms & bathrooms
    • Bedrooms: 4
    • Bathrooms: 3
    • Full bathrooms: 3
    • Main level bathrooms: 1
    Rooms
    • Room types: Bedroom 4, Bonus Room, Laundry, Bedroom 2, Bedroom 3, Dining Room, Family Room, Kitchen, Living Room, Primary Bedroom
    Primary bedroom
    • Features: Balcony, Bathroom, Ceiling Fan, French Doors, Double Closet, Double Sinks, Jetted Tub, Suite, Walkin Closet, Wallto Wall Carpet
    • Level: Upper
    • Area: 345
    • Dimensions: 15 x 23
    Bedroom 2
    • Features: Closet, Wallto Wall Carpet
    • Level: Upper
    • Area: 180
    • Dimensions: 12 x 15
    Bedroom 3
    • Features: Closet, Wallto Wall Carpet
    • Level: Upper
    • Area: 144
    • Dimensions: 12 x 12
    Bedroom 4
    • Features: Exterior Entry, Hardwood Floors, Closet
    • Level: Main
    • Area: 195
    • Dimensions: 13 x 15
    Dining room
    • Features: Tile Floor, Wainscoting
    • Level: Main
    • Area: 132
    • Dimensions: 11 x 12
    Family room
    • Features: Ceiling Fan, Fireplace, Sliding Doors, Laminate Flooring
    • Level: Main
    • Area: 418
    • Dimensions: 19 x 22
    Kitchen
    • Features: Cook Island, Dishwasher, Eat Bar, Gas Appliances, Hardwood Floors, Nook, Pantry, Convection Oven, Double Oven
    • Level: Main
    • Area: 380
    • Width: 20
    Living room
    • Features: High Ceilings, Wallto Wall Carpet
    • Level: Main
    • Area: 195
    • Dimensions: 13 x 15
    Heating
    • Forced Air, Fireplace(s)
    Cooling
    • Central Air
    Appliances
    • Included: Built-In Range, Convection Oven, Dishwasher, Double Oven, Gas Appliances, Microwave, Gas Water Heater
    • Laundry: Laundry Room
    Features
    • Ceiling Fan(s), Central Vacuum, Granite, High Ceilings, Wainscoting, Closet, Built-in Features, Sink, Cook Island, Eat Bar, Nook, Pantry, Balcony, Bathroom, Double Closet, Double Vanity, Suite, Walk-In Closet(s)
    • Flooring: Hardwood, Laminate, Tile, Wall to Wall Carpet
    • Doors: Sliding Doors, French Doors
    • Windows: Vinyl Frames
    • Basement: Crawl Space
    • Number of fireplaces: 1
    Interior area
    • Total structure area: 3,804
    • Total interior livable area: 3,804 sqft

    Property

    Parking
    • Total spaces: 3
    • Parking features: Driveway, RV Access/Parking, Detached, Oversized
    • Garage spaces: 3
    • Has uncovered spaces: Yes
    Features
    • Levels: Two
    • Stories: 3
    • Patio & porch: Covered Patio, Patio, Porch
    • Exterior features: Gas Hookup, Exterior Entry, Balcony
    • Has spa: Yes
    • Spa features: Free Standing Hot Tub, Bath
    • Has view: Yes
    • View description: Territorial, Trees/Woods
    Lot
    • Size: 7.82 Acres
    • Features: Level, Sloped, Trees, Acres 7 to 10
    Details
    • Additional structures: GasHookup, RVParking
    • Parcel number: 01733734
    • Zoning: FF10

    Construction

    Type & style
    • Home type: SingleFamily
    • Property subtype: Residential, Single Family Residence
    Materials
    • Cement Siding
    • Roof: Composition
    Condition
    • Resale
    • New construction: No
    • Year built: 1997

    Utilities & green energy

    • Gas: Gas Hookup, Gas
    • Sewer: Standard Septic
    • Water: Well
    • Utilities for property: Cable Connected

    Community & HOA

    Community
    • Security: Security Lights
    • Subdivision: Rural Oregon City
    HOA
    • Has HOA: No
    Location
    • Region: Oregon City

    Financial & listing details

    • Price per square foot: $273/sqft
    • Tax assessed value: $1,430,418
    • Annual tax amount: $6,575
    • Date on market: 6/30/2023
    • Cumulative days on market: 7 days
    • Listing terms: Cash,Conventional
    • Road surface type: Gravel, Paved

    Price history

    DateEventPrice
    8/23/2023Sold$1,037,385-9.8%$273/sqft
    Source: RMLS (OR) #23566196 Report a problem
    7/7/2023Pending sale$1,150,000$302/sqft
    Source: RMLS (OR) #23566196 Report a problem
    6/30/2023Listed for sale$1,150,000$302/sqft
    Source: RMLS (OR) #23566196 Report a problem

    Public tax history

    YearProperty taxesTax assessment
    2025$8,526 +18.5%$548,552 +9%
    2024$7,197 +2.4%$503,030 +3%
    2023$7,032 +6.9%$488,382 +3%
    2022$6,576 +4.6%$474,163 +3%
    2021$6,287 +3.1%$460,353 +3%
    2020$6,099 +2.4%$446,947 +3%
    2019$5,954 +4.5%$433,934 +3%
    2018$5,698 $421,295 +3%
    2017$5,698 +4.2%$409,027 +3%
    2016$5,468 $397,118 +3%
    2015$5,468 +2.6%$385,553 +3%
    2014$5,331 +15.1%$374,327 +5%
    2013$4,632 -36.3%$356,643 -36.1%
    2012$7,270 -1.8%$557,950 +0.3%
    2011$7,405 -0.5%$556,060 +3%
    2010$7,439 +41%$539,864 +42.6%
    2009$5,278 +6.4%$378,535 +3%
    2008$4,960 +2.4%$367,513 +3%
    2007$4,842 +6.1%$356,808 +3%
    2006$4,564 +1.3%$346,420 +3%
    2005$4,507 +2.3%$336,331 +3%
    2004$4,404 +1.7%$326,539 +3%
    2003$4,329 +3.3%$317,030 +3%
    2002$4,190 +1.7%$307,802 +3%
    2001$4,118 +11.7%$298,841 +9.9%
    2000$3,687 $271,962
    Find assessor info on the county website

    Neighborhood: 97045

    Nearby schools

    GreatSchools rating
    Schools provided by the listing agent
    • Elementary: Beavercreek
    • Middle: Tumwata
    • High: Oregon City

    Source: RMLS (OR). This data may not be complete. We recommend contacting the local school district to confirm school assignments for this home.

    Get a cash offer in 3 minutes
    Find out how much your home could sell for in as little as 3 minutes with a no-obligation cash offer.
    Estimated market value
    $1,207,500
    Get a cash offer in 3 minutes
    Find out how much your home could sell for in as little as 3 minutes with a no-obligation cash offer.
    Estimated market value
    $1,207,500