Skip main navigation
Sold for $665,000
  • $665,000

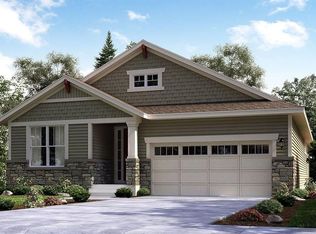
    15682 Willow Street, Brighton, CO 80602

    3beds
    3,930sqft
    Single Family Residence
    Built in 2021
    7,915 Square Feet Lot
    $697,300 Zestimate®
    $169/sqft
    $2,992 Estimated rent

    Home value

    $697,300

    $655,000 - $739,000

    $2,992/mo

    Zestimate® history
    Loading
    Loading...

    Owner options

    List your home for rent

    $2,992/mo

    Rent Zestimate®

    Find your next renter with Zillow Rental Manager. Plus, with online applications, you can quickly screen prospective tenants – for free.

    Learn more

    $2,992/mo

    Rent Zestimate®

    Refinance and save

    $4,181/mo

    Est. payment

    Refinancing to a lower rate could help reduce your monthly payments and save thousands over the life of the loan.

    See today's rates

    $4,181/mo

    Est. payment

    Explore your selling options

    Work with a Zillow partner agent

    Leverage their expertise and Zillow's premium Showcase listings to get your home seen by more buyers.

    Get started

    List with your own agent

    Get your home in front of millions of buyers by listing it on Zillow.

    Learn how to do it

    Sell it yourself

    Take full control of how buyers see your home on Zillow by listing For Sale by Owner (FSBO).

    List your home

    What's special

    Primary suiteSpacious secondary bedroomsCustom closet cabinetryExtra storage space
    JOIN US! Sunday 2/2 from 10:00a-12:00p to grab yourself a free cup of coffee from the Perk Up Coffee Truck as you tour this beautiful house! A sanctuary awaits you in the Heritage Todd Creek Community, bursting with community, comradery, amenities and of course, golf. Practically brand new and meticulously maintained, you'll be proud to invite your new neighbors and friends over. Showcasing two spacious secondary bedrooms and a beautiful primary suite complete with custom closet cabinetry, and thoughtful design with direct access to the laundry room, the functionality shines in this home. Looking for extra storage space or have interest in having more bedrooms or space to entertain? the basement is awaiting your personal touches. You'll also love how golf cart friendly this community is! Hop on your golf cart and enjoy all of the community events, the pools, game rooms, pickleball and other amazing amenities this community has to offer.

    Zillow last checked:

    Listing updated:

    Listed by:

    Taylor Kyner 303-618-0359 taylor@kynerandco.com,

    eXp Realty, LLC

    Bought with:

    Kristy Lee, 100084071

    Porchlight Real Estate Group

    Source: REcolorado as distributed by MLS GRID,MLS#: 2572736MLS Logo

    Facts & features

    Interior

    Bedrooms & bathrooms
    • Bedrooms: 3
    • Bathrooms: 2
    • Full bathrooms: 2
    • Main level bathrooms: 2
    • Main level bedrooms: 3
    Primary bedroom
    • Level: Main
    Bedroom
    • Level: Main
    Bedroom
    • Level: Main
    Primary bathroom
    • Level: Main
    Bathroom
    • Level: Main
    Heating
    • Forced Air
    Cooling
    • Central Air
    Appliances
    • Included: Dishwasher, Disposal, Dryer, Freezer, Microwave, Oven, Range, Refrigerator, Washer
    Features
    • Eat-in Kitchen, Entrance Foyer, Five Piece Bath, Granite Counters, High Ceilings, Kitchen Island, Open Floorplan, Primary Suite, Smoke Free, Walk-In Closet(s)
    • Flooring: Wood
    • Basement: Full
    • Number of fireplaces: 1
    • Fireplace features: Family Room
    Interior area
    • Total structure area: 3,930
    • Total interior livable area: 3,930 sqft
    • Finished area above ground: 1,965
    • Finished area below ground: 0

    Property

    Parking
    • Total spaces: 2
    • Parking features: Garage - Attached
    • Attached garage spaces: 2
    Features
    • Levels: One
    • Stories: 1
    • Patio & porch: Covered, Deck, Front Porch
    Lot
    • Size: 7,915 Square Feet
    Details
    • Parcel number: R0184864
    • Special conditions: Standard

    Construction

    Type & style
    • Home type: SingleFamily
    • Property subtype: Single Family Residence
    Materials
    • Brick, Frame, Wood Siding
    • Roof: Composition
    Condition
    • Updated/Remodeled
    • Year built: 2021

    Utilities & green energy

    • Sewer: Public Sewer
    • Water: Public

    Community & HOA

    Community
    • Senior community: Yes
    • Subdivision: Heritage Todd Creek
    HOA
    • Has HOA: Yes
    • Services included: Irrigation, Maintenance Grounds, Recycling, Trash
    • HOA fee: $300 quarterly
    • HOA name: HTC Master Association
    • HOA phone: 720-230-4700
    • Second HOA fee: $195 quarterly
    • Second HOA name: HTC Metro Advance
    • Second HOA phone: 303-482-2213
    Location
    • Region: Thornton

    Financial & listing details

    • Price per square foot: $169/sqft
    • Tax assessed value: $686,000
    • Annual tax amount: $6,635
    • Date on market: 1/30/2025
    • Listing terms: Cash,Conventional,FHA,VA Loan
    • Exclusions: Piano In Front Room Will Be Removed
    • Ownership: Individual

    Price history

    DateEventPrice
    3/5/2025Sold$665,000$169/sqft
    Source: REcolorado as distributed by MLS GRID #2572736 Report a problem
    2/3/2025Pending sale$665,000$169/sqft
    Source: REcolorado as distributed by MLS GRID #2572736 Report a problem
    1/30/2025Listed for sale$665,000+0.8%$169/sqft
    Source: REcolorado as distributed by MLS GRID #2572736 Report a problem
    6/29/2022Sold$659,500$168/sqft
    Source: Public Record Report a problem

    Public tax history

    YearProperty taxesTax assessment
    2025$6,656 +0.3%$42,880 -13.5%
    2024$6,635 +59.6%$49,590
    2023$4,156 +45.9%$49,590 +96.2%
    2022$2,849 $25,280 +39.2%
    2021-- $18,160 +75.5%
    2020$1,607 $10,350
    2019$1,607 +15%$10,350 +15.5%
    2018$1,397 $8,960 +7.3%
    2017$1,397 $8,350 +48%
    2016-- $5,640 +26.2%
    2015$857 $4,470
    Find assessor info on the county website

    Neighborhood: Heritage Todd Creek

    Nearby schools

    GreatSchools rating
    Schools provided by the listing agent
    • Elementary: Brantner
    • Middle: Roger Quist
    • High: Riverdale Ridge
    • District: School District 27-J

    Source: REcolorado as distributed by MLS GRID. This data may not be complete. We recommend contacting the local school district to confirm school assignments for this home.

    Get a cash offer in 3 minutes
    Find out how much your home could sell for in as little as 3 minutes with a no-obligation cash offer.
    Estimated market value
    $697,300
    Get a cash offer in 3 minutes
    Find out how much your home could sell for in as little as 3 minutes with a no-obligation cash offer.
    Estimated market value
    $697,300