Skip main navigation
Sold for $720,000
  • $720,000

    15683 Elizabeth Street, Thornton, CO 80602

    3beds
    3,521sqft
    Single Family Residence
    Built in 2014
    7,621 Square Feet Lot
    $701,300 Zestimate®
    $204/sqft
    $3,131 Estimated rent

    Home value

    $701,300

    $666,000 - $736,000

    $3,131/mo

    Zestimate® history
    Loading
    Loading...

    Owner options

    List your home for rent

    $3,131/mo

    Rent Zestimate®

    Find your next renter with Zillow Rental Manager. Plus, with online applications, you can quickly screen prospective tenants – for free.

    Learn more

    $3,131/mo

    Rent Zestimate®

    Refinance and save

    $4,289/mo

    Est. payment

    Refinancing to a lower rate could help reduce your monthly payments and save thousands over the life of the loan.

    See today's rates

    $4,289/mo

    Est. payment

    Explore your selling options

    Work with a Zillow partner agent

    Leverage their expertise and Zillow's premium Showcase listings to get your home seen by more buyers.

    Get started

    List with your own agent

    Get your home in front of millions of buyers by listing it on Zillow.

    Learn how to do it

    Sell it yourself

    Take full control of how buyers see your home on Zillow by listing For Sale by Owner (FSBO).

    List your home

    What's special

    Backyard oasisMaintenance - free turfNearby neighborhood parkCraft roomFront officeSolar panelsAmple space
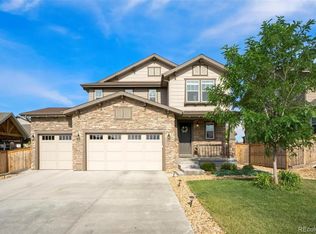
    Nestled in the sought-after Trailside neighborhood, this beautiful home features 3 bedrooms and 3 bathrooms, offering ample space for contemporary living. Upon entering, natural light fills the space, creating a welcoming ambiance. The front office, complete with built-ins, offers a versatile area ideal for an office for the buyer who works from home or could be a craft room. The open layout is perfect for gatherings, with a kitchen boasting quartz countertops and a walk-in pantry. The living room and dining room are spacious and inviting. The second floor offers additional space. The primary suite is a tranquil retreat with a spa-like bathroom and walk-in closet. Two additional bedrooms and bathroom are also located upstairs. The loft provides flexibility for various needs, could be a second office, playroom or reading nook. The unfinished basement, currently used as a family room and bedroom, offers further potential. Step outside to enjoy the maintenance-free turf in the backyard and xeriscaped front yard, eliminating the need for constant upkeep. The backyard oasis features a pergola, patio, and a outdoor kitchen with granite countertops, ideal for entertaining or unwinding. The nearby neighborhood park invites outdoor enjoyment, while convenient access to amenities and transportation hubs makes daily life a breeze. With solar panels already paid for, this home combines comfort with eco-friendliness. Plus, its excellent location puts it just 15 minutes from DIA, 25 minutes from Denver, and 30 minutes from Boulder, offering the best of urban and suburban living.

    Zillow last checked:

    Listing updated:

    Listed by:

    Chriss Bond 720-771-7369 bondchristine@yahoo.com,

    Coldwell Banker Global Luxury Denver

    Bought with:

    Chris Sturgeon, 100088096

    Live West Realty

    Source: REcolorado as distributed by MLS GRID,MLS#: 2836617MLS Logo

    Facts & features

    Interior

    Bedrooms & bathrooms
    • Bedrooms: 3
    • Bathrooms: 3
    • Full bathrooms: 2
    • 1/2 bathrooms: 1
    • Main level bathrooms: 1
    Primary bedroom
    • Level: Upper
    Bedroom
    • Level: Upper
    Bedroom
    • Level: Upper
    Primary bathroom
    • Description: 5 Piece Bathroom With Large Walk In Closet.
    • Level: Upper
    Bathroom
    • Level: Upper
    Bathroom
    • Level: Main
    Bonus room
    • Description: Unfinished Basement Currently Used As A Family Room And Guest Room.
    • Level: Basement
    Dining room
    • Level: Main
    Kitchen
    • Description: With Sliding Doors Leading Out To The Backyard.
    • Level: Main
    Laundry
    • Level: Upper
    Living room
    • Description: Open Floorpan Filled With Natural Light.
    • Level: Main
    Loft
    • Description: Could Be An Office, Reading Nook Or Play Space.
    • Level: Upper
    Mud room
    • Level: Main
    Office
    • Description: Office, Craft Room, Endless Possibilities.
    • Level: Main
    Heating
    • Forced Air, Natural Gas
    Cooling
    • Central Air
    Appliances
    • Included: Dishwasher, Disposal, Microwave, Range, Refrigerator
    • Laundry: In Unit
    Features
    • Eat-in Kitchen, Five Piece Bath, Kitchen Island, Open Floorplan, Quartz Counters, Smart Thermostat, Smoke Free, Walk-In Closet(s)
    • Flooring: Carpet, Laminate
    • Windows: Window Coverings
    • Basement: Unfinished
    Interior area
    • Total structure area: 3,521
    • Total interior livable area: 3,521 sqft
    • Finished area above ground: 2,436
    • Finished area below ground: 0

    Property

    Parking
    • Total spaces: 3
    • Parking features: Dry Walled, Exterior Access Door
    • Attached garage spaces: 3
    Features
    • Levels: Two
    • Stories: 2
    • Patio & porch: Covered, Front Porch, Patio
    • Exterior features: Gas Grill, Private Yard
    Lot
    • Size: 7,621 Square Feet
    • Features: Landscaped, Sprinklers In Front, Sprinklers In Rear
    Details
    • Parcel number: R0182942
    • Special conditions: Standard

    Construction

    Type & style
    • Home type: SingleFamily
    • Property subtype: Single Family Residence
    Materials
    • Frame
    • Roof: Composition
    Condition
    • Year built: 2014

    Utilities & green energy

    • Electric: 220 Volts in Garage
    • Sewer: Public Sewer
    • Water: Public

    Community & HOA

    Community
    • Security: Carbon Monoxide Detector(s), Smoke Detector(s), Video Doorbell
    • Subdivision: Cundall Farms
    HOA
    • Has HOA: Yes
    • Amenities included: Park, Playground
    • Services included: Maintenance Grounds, Recycling, Trash
    • HOA fee: $47 monthly
    • HOA name: Cundall Farms Metro District
    • HOA phone: 303-482-2213
    Location
    • Region: Thornton

    Financial & listing details

    • Price per square foot: $204/sqft
    • Tax assessed value: $706,000
    • Annual tax amount: $6,021
    • Date on market: 3/20/2024
    • Listing terms: Cash,Conventional,Jumbo,VA Loan
    • Exclusions: Seller's Personal Property, Washer, Dryer, Car Charger In Garage, Security System Hardware, Wood Shelving In Garage, Garage Refrigerator
    • Ownership: Individual
    • Electric utility on property: Yes
    • Road surface type: Paved

    Price history

    DateEventPrice
    5/1/2024Sold$720,000$204/sqft
    Source: REcolorado as distributed by MLS GRID #2836617 Report a problem
    3/26/2024Pending sale$720,000$204/sqft
    Source: REcolorado as distributed by MLS GRID #2836617 Report a problem
    3/20/2024Listed for sale$720,000+44.9%$204/sqft
    Source: REcolorado as distributed by MLS GRID #2836617 Report a problem
    4/8/2019Sold$497,000-0.2%$141/sqft
    Source: Public Record Report a problem
    3/7/2019Pending sale$498,000$141/sqft
    Source: Coldwell Banker Residential Brokerage - Southeast Metro at DTC #1512170 Report a problem
    3/1/2019Price change$498,000-4.6%$141/sqft
    Source: Coldwell Banker Residential Brokerage - Southeast Metro at DTC #1512170 Report a problem
    11/30/2018Price change$522,000-1.9%$148/sqft
    Source: Coldwell Banker Residential Brokerage - North Metro #8319273 Report a problem
    8/30/2018Listed for sale$532,000+16.4%$151/sqft
    Source: COLDWELL BANKER RESIDENTIAL 56 #8319273 Report a problem
    8/13/2015Sold$456,910$130/sqft
    Source: Public Record Report a problem

    Public tax history

    YearProperty taxesTax assessment
    2025$6,751 +1.4%$44,130 -8.6%
    2024$6,659 +10.6%$48,300 -3.8%
    2023$6,021 -1.9%$50,200 +45.8%
    2022$6,141 $34,420 -2.8%
    2021-- $35,410 -18.5%
    2020$6,447 $43,430 -0.1%
    2019$6,447 +5.2%$43,480 +29.8%
    2018$6,126 $33,510
    2017$6,126 $33,510 +37.5%
    2016-- $24,370 +94.8%
    2015$4,115 $12,510 +125000%
    2014-- $10
    Find assessor info on the county website

    Neighborhood: Cundall Farms

    Nearby schools

    GreatSchools rating
    Schools provided by the listing agent
    • Elementary: Silver Creek
    • Middle: Rocky Top
    • High: Mountain Range
    • District: Adams 12 5 Star Schl

    Source: REcolorado as distributed by MLS GRID. This data may not be complete. We recommend contacting the local school district to confirm school assignments for this home.

    Get a cash offer in 3 minutes
    Find out how much your home could sell for in as little as 3 minutes with a no-obligation cash offer.
    Estimated market value
    $701,300
    Get a cash offer in 3 minutes
    Find out how much your home could sell for in as little as 3 minutes with a no-obligation cash offer.
    Estimated market value
    $701,300