Skip main navigation
Sold for $646,000
  • Zestimate®
    $646,000

    15683 Violet Rd, Crittenden, KY 41030

    4beds
    1,813sqft
    Single Family Residence, Residential
    Built in 2007
    2.88 Acres Lot
    $646,000 Zestimate®
    $356/sqft
    $2,404 Estimated rent

    Home value

    $646,000

    $614,000 - $678,000

    $2,404/mo

    Zestimate® history
    Loading
    Loading...

    Owner options

    List your home for rent

    $2,404/mo

    Rent Zestimate®

    Find your next renter with Zillow Rental Manager. Plus, with online applications, you can quickly screen prospective tenants – for free.

    Learn more

    $2,404/mo

    Rent Zestimate®

    Refinance and save

    $4,099/mo

    Est. payment

    Refinancing to a lower rate could help reduce your monthly payments and save thousands over the life of the loan.

    See today's rates

    $4,099/mo

    Est. payment

    Explore your selling options

    Work with a Zillow partner agent

    Leverage their expertise and Zillow's premium Showcase listings to get your home seen by more buyers.

    Get started

    List with your own agent

    Get your home in front of millions of buyers by listing it on Zillow.

    Learn how to do it

    Sell it yourself

    Take full control of how buyers see your home on Zillow by listing For Sale by Owner (FSBO).

    List your home

    What's special

    Elegant chandelierSoft close dovetail cabinetryRemarkable gourmet kitchenBeautiful featured rangeExpansive family roomCovered screened deckDramatic cathedral ceiling
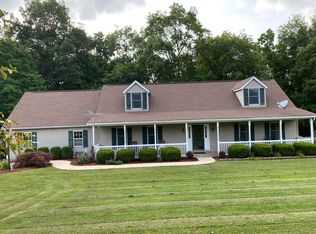
    Welcome to 15683 Violet Rd, a private retreat where the beauty of the countryside meets the warmth of a home designed to be lived in and savored. Set gracefully on 2.881 acres and tucked farther from the road and neighboring homes, this 4 bedroom, 3 full bath residence offers a rare sense of privacy and tranquility. From the moment you enter, the living room draws you in beneath its dramatic cathedral ceiling, where natural light fills the space throughout the day. At the heart of the home is a remarkable gourmet kitchen, appointed with soft close dovetail cabinetry, custom built in shelving, a pot filler above the range, and a beautiful featured range. The kitchen flows effortlessly into the dining room, where an elegant chandelier sets the tone for long dinners and lingering conversations. Beyond, doors open to a covered screened deck, creating a beautiful connection between the home and its peaceful surroundings. The primary suite fit for royalty offers its own retreat on the main level, complete with private access to the screened deck. A second bedroom, full bathroom, and laundry room complete the first floor. Downstairs, the expansive family room offers the perfect place to gather, relax, and stay awhile, with walkout access to the enormous backyard and patio. A private hot tub awaits beneath the open sky, while two additional bedrooms and a full bathroom create a comfortable and versatile lower level. Outside, the acreage is perhaps the home's greatest luxury. There is room for quiet mornings on the deck, summer evenings on the patio, and the simple pleasure of having space to breathe. With a 3 year old HVAC system and 5 year old water heater, the major practical pieces are already in place. Some homes simply offer space. Others offer a feeling. 15683 Violet Rd is the kind of place where the doors stay open a little longer, dinner turns into dessert, and an ordinary evening feels remarkably like something worth remembering.

    Zillow last checked:

    Listing updated:

    Listed by:

    Sara Mirus 859-835-6553,

    eXp Realty, LLC,

    The Favorite Team 888-624-6448,

    eXp Realty, LLC

    Bought with:

    Jennifer George, 262448

    Huff Realty - Florence

    Source: NKMLS,MLS#: 646573MLS Logo

    Facts & features

    Interior

    Bedrooms & bathrooms
    • Bedrooms: 4
    • Bathrooms: 3
    • Full bathrooms: 3
    Primary bedroom
    • Features: Tray Ceiling(s), Walk-In Closet(s), Walk-Out Access
    • Level: First
    • Area: 252
    • Dimensions: 18 x 14
    Bedroom 2
    • Level: First
    • Area: 221
    • Dimensions: 17 x 13
    Bedroom 3
    • Level: Basement
    • Area: 216
    • Dimensions: 18 x 12
    Bedroom 4
    • Level: Basement
    • Area: 140
    • Dimensions: 14 x 10
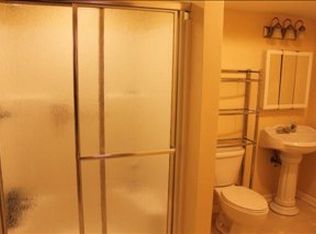
    Bathroom 2
    • Features: Shower
    • Level: First
    • Area: 56
    • Dimensions: 8 x 7
    Bathroom 3
    • Features: Shower
    • Level: Basement
    • Area: 72
    • Dimensions: 9 x 8
    Dining room
    • Features: Chandelier, Hardwood Floors
    • Level: First
    • Area: 144
    • Dimensions: 12 x 12
    Entry
    • Features: Hardwood Floors
    • Level: First
    • Area: 54
    • Dimensions: 9 x 6
    Exercise room
    • Level: Basement
    • Area: 99
    • Dimensions: 11 x 9
    Family room
    • Features: Carpet Flooring, Fireplace(s), Walk-Out Access
    • Level: Basement
    • Area: 391
    • Dimensions: 23 x 17
    Kitchen
    • Features: Eat-in Kitchen, Gourmet Kitchen, Kitchen Island
    • Level: First
    • Area: 120
    • Dimensions: 12 x 10
    Living room
    • Features: Fireplace(s), Hardwood Floors
    • Level: First
    • Area: 396
    • Dimensions: 22 x 18
    Primary bath
    • Features: Shower, Tub, Tile Flooring
    • Level: First
    • Area: 90
    • Dimensions: 10 x 9
    Heating
    • Heat Pump, Electric
    Cooling
    • Central Air
    Appliances
    • Included: Electric Cooktop, Electric Oven, Electric Range, Dishwasher, Dryer, Microwave, Washer, Water Softener
    • Laundry: Laundry Room, Main Level
    Features
    • Kitchen Island, Walk-In Closet(s), Tray Ceiling(s), Open Floorplan, Eat-in Kitchen, Double Vanity, Chandelier, Built-in Features, High Ceilings, Vaulted Ceiling(s)
    • Basement: Full
    • Number of fireplaces: 2
    • Fireplace features: Electric
    Interior area
    • Total structure area: 1,813
    • Total interior livable area: 1,813 sqft

    Property

    Parking
    • Total spaces: 2
    • Parking features: Driveway, Garage, Garage Faces Side, Off Street
    • Garage spaces: 2
    • Has uncovered spaces: Yes
    Features
    • Levels: One
    • Stories: 1
    • Patio & porch: Deck, Enclosed, Patio
    • Has spa: Yes
    • Spa features: Heated
    Lot
    • Size: 2.88 Acres
    • Dimensions: 848 x 140 x 842 x 87 x 89
    Details
    • Additional structures: Shed(s)
    • Parcel number: 079.0000017.18

    Construction

    Type & style
    • Home type: SingleFamily
    • Architectural style: Ranch
    • Property subtype: Single Family Residence, Residential
    Materials
    • Stone, Vinyl Siding
    • Foundation: Poured Concrete
    • Roof: Shingle
    Condition
    • Existing Structure
    • New construction: No
    • Year built: 2007

    Utilities & green energy

    • Sewer: Septic Tank
    • Water: Public

    Community & HOA

    HOA
    • Has HOA: No
    Location
    • Region: Crittenden

    Financial & listing details

    • Price per square foot: $356/sqft
    • Tax assessed value: $347,000
    • Annual tax amount: $4,798
    • Date on market: 10/17/2026
    • Cumulative days on market: 6 days

    Price history

    DateEventPrice
    10/23/2026Sold$646,000+0.9%$356/sqft
    Source: NKMLS #646573 Report a problem
    9/17/2026Pending sale$640,000$353/sqft
    Source: NKMLS #646573 Report a problem
    9/11/2026Listed for sale$640,000+84.4%$353/sqft
    Source: NKMLS #646573 Report a problem
    8/13/2018Sold$347,000+2.2%$191/sqft
    Source: Public Record Report a problem
    6/17/2018Listed for sale$339,500+18.3%$187/sqft
    Source: RE/MAX AFFILIATES #516825 Report a problem
    11/25/2013Sold$287,000-4.2%$158/sqft
    Source: Public Record Report a problem
    9/14/2013Price change$299,600-3.2%$165/sqft
    Source: 499 MLS Realty LLC #420851 Report a problem
    8/14/2013Price change$309,400-1.6%$171/sqft
    Source: 499 MLS Realty LLC #420851 Report a problem
    8/7/2013Price change$314,400-1.6%$173/sqft
    Source: 499 MLS Realty LLC #420851 Report a problem
    7/21/2013Price change$319,400-1.6%$176/sqft
    Source: 499 MLS Realty LLC #420851 Report a problem
    7/13/2013Price change$324,600-1.5%$179/sqft
    Source: 499 MLS Realty LLC #420851 Report a problem
    6/12/2013Price change$329,600-3%$182/sqft
    Source: 499 MLS Realty LLC #420851 Report a problem
    3/28/2013Price change$339,800-1.5%$187/sqft
    Source: RE/MAX Affiliates #409983 Report a problem
    2/13/2013Listed for sale$344,900$190/sqft
    Source: RE/MAX Affiliates #409983 Report a problem
    1/7/2013Listing removed$344,900$190/sqft
    Source: RE/MAX Affiliates #409983 Report a problem
    9/28/2012Price change$344,900-1.4%$190/sqft
    Source: RE/MAX Affiliates #409983 Report a problem
    7/4/2012Listed for sale$349,800$193/sqft
    Source: RE/MAX Affiliates #409983 Report a problem

    Public tax history

    YearProperty taxesTax assessment
    2025$4,798 -1.5%$347,000
    2024$4,872 -0.8%$347,000
    2023$4,909 -0.7%$347,000
    2022$4,943 -0.4%$347,000
    2021$4,962 -3.6%$347,000
    2020$5,145 $347,000
    2019$5,145 +7.8%$347,000 +20.9%
    2018$4,773 +1.6%$287,000
    2017$4,698 $287,000
    2015$4,698 +2.5%$287,000 +30.2%
    2013$4,583 $220,390
    2012-- $220,390
    2011-- $220,390
    2010-- $220,390
    2009-- $220,390
    Find assessor info on the county website

    Neighborhood: 41030

    Nearby schools

    GreatSchools rating
    Schools provided by the listing agent
    • Elementary: Walton-Verona Elementary
    • Middle: Walton-Verona Middle
    • High: Walton-Verona High

    Source: NKMLS. This data may not be complete. We recommend contacting the local school district to confirm school assignments for this home.

    Get a cash offer in 3 minutes
    Find out how much your home could sell for in as little as 3 minutes with a no-obligation cash offer.
    Estimated market value
    $646,000
    Get a cash offer in 3 minutes
    Find out how much your home could sell for in as little as 3 minutes with a no-obligation cash offer.
    Estimated market value
    $646,000