Welcome to Your Dream Home Where Beautiful Landscaping & Majestic Mountain Views Combine to Create a Truly Enchanting Living Experience. This Classic Homes Ranch Floor Plan is in Excellent Condition & Offers Everything You Need & More. Both the Front & Back Yards Boast Meticulously Maintained Lawns, Vibrant Flower & Bush Plantings. The Shade & Beauty of Mature Trees Grace the Front Yard, While Breathtaking Mountain Views From the Backyard Provide a Serene & Picturesque Backdrop to Your Everyday Life. Inside, Gleaming Hardwood Floors Greet You at the Entry & Flow Seamlessly into the Family Room & Kitchen Areas. The Front Flex Space Offers Versatile Options, Perfect for a Formal Living Room, Dining Room, or a Home Office. The Large Kitchen is a Chef's Delight, with Ample Countertop Workspace, Numerous Cabinets & a Well-Sized Pantry Closet. The Main Level Features Two Spacious Bedrooms, Including a Large Primary Suite with a Walk-In Closet & an Attached 5-Piece Bath. The Bath Boasts a Double Vanity, a Walk-In Shower & a Large Soaking Tub with a Picture Window Showcasing the Mountain View. An Additional Bedroom & a Full Bath are Also Located Upstairs. The Laundry Room is Conveniently Located Off the Kitchen, Leading to the Garage & Features a Utility Sink, Cabinetry & Included Appliances. The Fully Finished, Garden-Level Basement with Walk-Out Access Includes Two More Bedrooms, a Full Bath & a Huge Family Room Perfect for Movie Nights or Playtime. One of the Standout Features of this Home is the Fabulous Sunroom off the Main Level Deck. It Has Operational Window Screens, Allowing You to Enjoy the Space Year-Round. Beneath the Deck, a Concrete Patio Leads to the Perfect Backyard with Lovely Plantings & that Amazing View. Located in a Great Neighborhood, You’ll Enjoy Quick Access to Local Schools, Shopping & Plenty of Parks. Plus, a Short Drive to I-25 Makes Commuting a Breeze. Don't Miss Out on this Gem with its Perfect Blend of Indoor & Outdoor Living Spaces!
Sold for $600,000
$600,000
15684 Candle Creek Dr, Monument, CO 80132
4beds
3,336sqft
Single Family Residence
Built in 1999
8,110 Square Feet Lot
$622,000 Zestimate®
$180/sqft
$3,359 Estimated rent
Home value
$622,000
$591,000 - $653,000
$3,359/mo
Zestimate® history
Owner options
List your home for rent
$3,359/mo
Rent Zestimate®
Find your next renter with Zillow Rental Manager. Plus, with online applications, you can quickly screen prospective tenants – for free.
$3,359/mo
Rent Zestimate®
Refinance and save
$3,459/mo
Est. payment
Refinancing to a lower rate could help reduce your monthly payments and save thousands over the life of the loan.
$3,459/mo
Est. payment
Explore your selling options
Work with a Zillow partner agent
Leverage their expertise and Zillow's premium Showcase listings to get your home seen by more buyers.
Get startedList with your own agent
Get your home in front of millions of buyers by listing it on Zillow.
Learn how to do itSell it yourself
Take full control of how buyers see your home on Zillow by listing For Sale by Owner (FSBO).
List your homeWhat's special
Zillow last checked:
Listing updated:
Listed by:
Dianna Daily 719-661-0270,
The Platinum Group
Bought with:
Brendan Burns MRP
Exp Realty LLC
Source: elevateMLS,MLS#: 9216684
Facts & features
Interior
Bedrooms & bathrooms
- Bedrooms: 4
- Bathrooms: 3
- Full bathrooms: 3
Basement
- Area: 1668
Heating
- Forced Air, Natural Gas
Cooling
- Ceiling Fan(s), Central Air
Appliances
- Included: Dishwasher, Disposal, Dryer, Microwave, Oven, Refrigerator, Washer, Humidifier
- Laundry: Electric Hook-up, Main Level
Features
- 9Ft + Ceilings, Crown Molding, Skylight (s), Breakfast Bar, Pantry
- Flooring: Carpet, Vinyl/Linoleum, Wood
- Windows: Window Coverings
- Basement: Full,Partially Finished
- Number of fireplaces: 1
- Fireplace features: One
Interior area
- Total structure area: 3,336
- Total interior livable area: 3,336 sqft
- Finished area above ground: 1,668
- Finished area below ground: 1,668
Property
Parking
- Total spaces: 2
- Parking features: Attached, Garage Door Opener, Concrete Driveway
- Attached garage spaces: 2
Features
- Patio & porch: Concrete, Covered, Enclosed, Wood Deck, See Prop Desc Remarks
- Exterior features: Auto Sprinkler System
- Fencing: Back Yard
- Has view: Yes
- View description: Mountain(s)
Lot
- Size: 8,110 Square Feet
- Features: Level, Hiking Trail, Near Fire Station, Near Park, Near Schools, Near Shopping Center, Landscaped
Details
- Parcel number: 7125409012
Construction
Type & style
- Home type: SingleFamily
- Architectural style: Ranch
- Property subtype: Single Family Residence
Materials
- Stucco, Framed on Lot
- Foundation: Walk Out
- Roof: Composite Shingle
Condition
- Existing Home
- New construction: No
- Year built: 1999
Details
- Builder name: Classic Homes
Utilities & green energy
- Water: Assoc/Distr
Green energy
- Indoor air quality: Radon System
Community & HOA
Location
- Region: Monument
Financial & listing details
- Price per square foot: $180/sqft
- Tax assessed value: $635,205
- Annual tax amount: $2,255
- Date on market: 7/23/2024
- Listing terms: Cash,Conventional,VA Loan
Price history
| Date | Event | Price |
|---|---|---|
| 5/30/2025 | Listing removed | $3,350$1/sqft |
Source: Zillow Rentals Report a problem | ||
| 5/17/2025 | Listed for rent | $3,350-0.5%$1/sqft |
Source: Zillow Rentals Report a problem | ||
| 4/7/2025 | Listing removed | $3,368$1/sqft |
Source: Zillow Rentals Report a problem | ||
| 3/17/2025 | Listed for rent | $3,368$1/sqft |
Source: Zillow Rentals Report a problem | ||
| 7/19/2024 | Sold | $600,000+0.2%$180/sqft |
Source:  elevateMLS #9216684 Report a problem elevateMLS #9216684 Report a problem | ||
| 6/22/2024 | Contingent | $599,000$180/sqft |
Source: elevateMLS #9216684 Report a problem | ||
| 6/15/2024 | Listed for sale | $599,000+108.7%$180/sqft |
Source: elevateMLS #9216684 Report a problem | ||
| 7/24/2003 | Sold | $287,000-0.9%$86/sqft |
Source: Public Record Report a problem | ||
| 6/5/2002 | Sold | $289,500+25.4%$87/sqft |
Source: Public Record Report a problem | ||
| 10/27/1999 | Sold | $230,872$69/sqft |
Source: Public Record Report a problem | ||
Public tax history
| Year | Property taxes | Tax assessment |
|---|---|---|
| 2024 | $3,429 +52.1% | $42,560 |
| 2023 | $2,255 -3.2% | $42,560 +41.4% |
| 2022 | $2,329 | $30,100 -2.8% |
| 2021 | -- | $30,970 +3.1% |
| 2020 | $2,382 -4.3% | $30,030 |
| 2019 | $2,488 +14.2% | $30,030 +15.4% |
| 2018 | $2,180 -0.1% | $26,030 |
| 2017 | $2,181 +0.1% | $26,030 +1.8% |
| 2016 | $2,180 +11.4% | $25,580 |
| 2015 | $1,957 +7.5% | $25,580 +7% |
| 2014 | $1,821 | $23,900 |
| 2013 | -- | -- |
| 2012 | -- | $24,390 |
| 2011 | $2,953 | $24,390 -8% |
| 2010 | -- | $26,510 |
| 2009 | -- | $26,510 +1% |
| 2008 | -- | $26,250 |
| 2006 | -- | $26,250 +16.3% |
| 2004 | -- | $22,580 |
| 2003 | $2,111 +2.1% | $22,580 +4.3% |
| 2002 | $2,068 +1.9% | $21,640 |
| 2001 | $2,029 | $21,640 |
Find assessor info on the county website
Neighborhood: 80132
Nearby homes
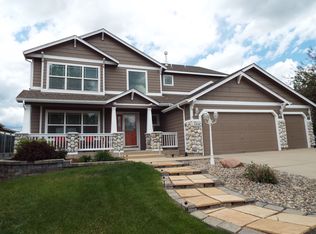
- $632,9004 bd4 ba3.5k sqft15692 Candle Creek Dr, Monument, CO 80132Off Market
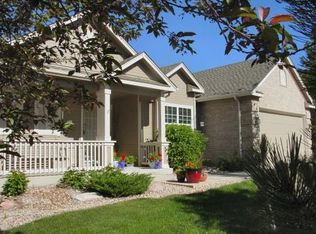
- $615,2004 bd3 ba3.3k sqft15702 Candle Creek Dr, Monument, CO 80132Off Market
- $630,1004 bd3 ba2k sqft15676 Candle Creek Dr, Monument, CO 80132Off Market
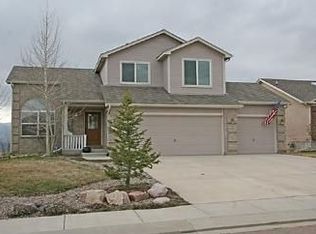
- $408,5163 bd4 ba2.5k sqft15710 Candle Creek Dr, Monument, CO 80132Off Market
- $603,5003 bd2 ba2.5k sqft15683 Candle Creek Dr, Monument, CO 80132Off Market
- $459,0002 bd2 ba2.6k sqft15691 Candle Creek Dr, Monument, CO 80132Sold
- $634,7005 bd3 ba2.1k sqft15668 Candle Creek Dr, Monument, CO 80132Off Market
- $576,0004 bd2 ba2.6k sqft15667 Candle Creek Dr, Monument, CO 80132Off Market
Nearby schools
GreatSchools rating
- 6/10Bear Creek Elementary SchoolGrades: PK-6Distance: 0.7 mi
- 6/10Lewis-Palmer Middle SchoolGrades: 7-8Distance: 3.3 mi
- 7/10Lewis-Palmer High SchoolGrades: 9-12Distance: 1.8 mi
Schools provided by the listing agent
- District: Lewis-Palmer-38
Source: elevateMLS. This data may not be complete. We recommend contacting the local school district to confirm school assignments for this home.
Get a cash offer in 3 minutes
Find out how much your home could sell for in as little as 3 minutes with a no-obligation cash offer.
Estimated market value
$622,000
Get a cash offer in 3 minutes
Find out how much your home could sell for in as little as 3 minutes with a no-obligation cash offer.
Estimated market value
$622,000
- Colorado
- El Paso County
- Monument
- 80132
- 15684 Candle Creek Dr
Nearby cities
Nearby zip codes
Other Monument Topics
