Brand-new, modern home **filled with upgrades**, offering **1,865 sq. ft. of heated living space** on a **large 0.27-acre corner lot** in Marion Oaks. This beautifully designed residence features **4 bedrooms, 3 full bathrooms, and a 2-car garage**, with an open-concept floor plan that combines style, comfort, and functionality. The kitchen is a true centerpiece, featuring modern cabinetry, an elegant **backsplash**, and a large center island enhanced with **custom wood slat detailing and a stunning waterfall countertop on both sides**. Additional custom wood slat accents in the living room, primary bathroom, and entryway add character and a contemporary touch throughout the home. The spacious **primary suite features two separate walk-in closets** and a beautifully appointed private bathroom. Thoughtful finishes and upgrades throughout make this home stand out from typical new construction. The **oversized corner lot** provides additional outdoor space and privacy. Conveniently located in the growing **Marion Oaks** community, with easy access to schools, shopping, dining, and major roads. **Move-in ready — schedule your private showing today!**
New construction
$304,900
15684 SW 23RD COURT ROAD, OCALA, FL 34473
4beds
1,865sqft
Single Family Residence
Built in 2025
0.27 Acres Lot
$304,300 Zestimate®
$163/sqft
$-- HOA
What's special
- 1 day
- 294
- 39
Likely to sell faster than
Zillow last checked:
Listing updated:
Listed by:
Pedro Vieira Neto 407-865-1672,
MS LAND & BUILDING LLC 407-512-1213
Source: Stellar MLS,MLS#: O6437350 Originating MLS: Orlando Regional
Originating MLS: Orlando Regional
Facts & features
Interior
Bedrooms & bathrooms
- Bedrooms: 4
- Bathrooms: 3
- Full bathrooms: 3
Primary bedroom
- Features: Coat Closet
- Level: First
Bedroom 2
- Features: Built-in Closet
- Level: First
Bedroom 3
- Features: Built-in Closet
- Level: First
Bedroom 4
- Features: Built-in Closet
- Level: First
Primary bathroom
- Level: First
Bathroom 2
- Level: First
Bathroom 3
- Level: First
Dining room
- Level: First
Kitchen
- Level: First
Living room
- Level: First
Heating
- Central, Electric
Cooling
- Central Air
Appliances
- Included: Convection Oven, Dishwasher, Disposal, Electric Water Heater, Microwave, Refrigerator
- Laundry: Laundry Room
Features
- Open Floorplan
- Flooring: Vinyl
- Has fireplace: No
Interior area
- Total structure area: 1,392
- Total interior livable area: 1,865 sqft
Video & virtual tour
Property
Parking
- Total spaces: 2
- Parking features: Garage - Attached
- Attached garage spaces: 2
Features
- Levels: One
- Stories: 1
- Exterior features: Other
Lot
- Size: 0.27 Acres
Details
- Parcel number: 8003035523
- Zoning: R1
- Special conditions: None
Construction
Type & style
- Home type: SingleFamily
- Property subtype: Single Family Residence
Materials
- Block
- Foundation: Slab
- Roof: Shingle
Condition
- Completed
- New construction: Yes
- Year built: 2025
Utilities & green energy
- Sewer: Septic Tank
- Water: Public
- Utilities for property: Electricity Connected, Sewer Connected, Water Connected
Community & HOA
Community
- Pet fee: $0 monthly
- Subdivision: MARION OAKS UNIT 3
HOA
- Has HOA: No
Location
- Region: Ocala
Financial & listing details
- Price per square foot: $163/sqft
- Tax assessed value: $37,700
- Annual tax amount: $354
- Date on market: 8/28/2026
- Cumulative days on market: 2 days
- Ownership: Fee Simple
- Total actual rent: 0
- Electric utility on property: Yes
- Road surface type: Asphalt
Estimated market value
$304,300
$289,000 - $320,000
$2,114/mo
Price history
| Date | Event | Price |
|---|---|---|
| 8/28/2026 | Listed for sale | $304,900-4.7%$163/sqft |
Source:  Stellar MLS #O6437350 Report a problem Stellar MLS #O6437350 Report a problem | ||
| 2/23/2026 | Listing removed | $319,900$172/sqft |
Source: Stellar MLS #O6331065 Report a problem | ||
| 9/13/2025 | Price change | $319,900-0.9%$172/sqft |
Source: Stellar MLS #O6331065 Report a problem | ||
| 7/30/2025 | Listed for sale | $322,900+822.6%$173/sqft |
Source: Stellar MLS #O6331065 Report a problem | ||
| 11/18/2024 | Sold | $35,000+52.2%$19/sqft |
Source: Public Record Report a problem | ||
| 2/9/2005 | Sold | $23,000$12/sqft |
Source: Public Record Report a problem | ||
Public tax history
| Year | Property taxes | Tax assessment |
|---|---|---|
| 2025 | $1,021 +176.8% | $37,700 +511.7% |
| 2024 | $369 +9.7% | $6,163 +10% |
| 2023 | $336 +31.5% | $5,603 +10% |
| 2022 | $256 +29.9% | $5,094 +10% |
| 2021 | $197 +8.9% | $4,631 +10% |
| 2020 | $181 +6.4% | $4,210 +10% |
| 2019 | $170 | $3,827 -15% |
| 2018 | $170 +9.9% | $4,500 +18.4% |
| 2017 | $154 +6.3% | $3,800 +32.2% |
| 2016 | $145 | $2,875 +2.5% |
| 2015 | $145 +1.4% | $2,805 +10% |
| 2014 | $143 -9.7% | $2,550 -27.1% |
| 2013 | $158 -4.8% | $3,500 -12.5% |
| 2012 | $166 -2% | $4,000 -11.1% |
| 2011 | $170 -4.8% | $4,500 -10% |
| 2010 | $179 -32.7% | $5,000 -52.4% |
| 2009 | $265 -40.4% | $10,500 -52.3% |
| 2008 | $445 -32.1% | $22,000 -37.1% |
| 2007 | $655 +29.3% | $35,000 +55.6% |
| 2006 | $507 +363.4% | $22,500 +125% |
| 2005 | $109 | $10,000 +185.7% |
| 2004 | $109 -19% | $3,500 |
| 2002 | $135 +12.8% | $3,500 |
| 2001 | $120 | $3,500 |
| 2000 | $120 | $3,500 |
Find assessor info on the county website
Monthly payment
Est. payment
Payment breakdown
Explore the cost of this home by adjusting the details. Changes won't be saved.Climate risks
Neighborhood: 34473
Nearby schools
Schools provided by the listing agent
- Elementary: Sunrise Elementary School-M
- Middle: Horizon Academy/Mar Oaks
- High: Dunnellon High School
Source: Stellar MLS. This data may not be complete. We recommend contacting the local school district to confirm school assignments for this home.
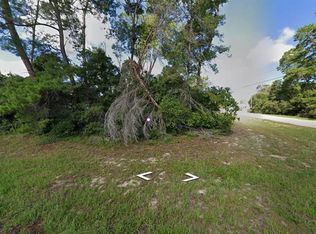
Similar homes
- $298,9904 bd3 ba1.8k sqft2681 SW 161ST LOOP, OCALA, FL 34473New Construction

 MLS ID #O6423912, Paola Sierra, EXP REALTY LLC. Stellar MLS
 - $299,9004 bd2 ba1.7k sqft17094 SW 20TH CT ROAD, OCALA, FL 34473New Construction
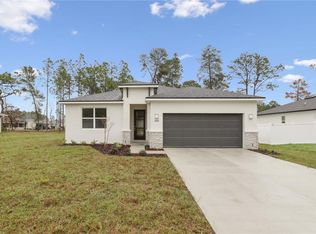 MLS ID #OM721607, Felix Vizcaino, KELLER WILLIAMS CORNERSTONE RE. Stellar MLS
 - $337,9004 bd3 ba1.7k sqft469 MARION OAKS LANE, OCALA, FL 34473New Construction
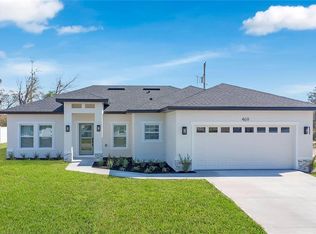 MLS ID #O6395085, Andreia Lucas Pires Barbosa, KARDOSH REALTY. Stellar MLS
 - $330,0004 bd3 ba1.8k sqft15041 SW 24TH CIRCLE, OCALA, FL 34473New Construction
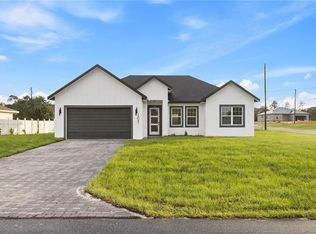 MLS ID #O6432191, Luiz Felipe Attie, ELITE INTERNATIONAL REALTY INC. Stellar MLS
 - $299,9004 bd3 ba1.8k sqft15936 SW 35TH COURT ROAD, OCALA, FL 34473New ConstructionMLS ID #OM718410, Scott Coldwell, COLDWELL REALTY SOLD GUARANTEE. Stellar MLS
- $295,0004 bd2 ba1.7k sqft2632 SW 162ND STREET ROAD, OCALA, FL 34473New ConstructionMLS ID #O6378470, Fernanda Pizzamiglio, WRA BUSINESS & REAL ESTATE. Stellar MLS
- $330,0004 bd3 ba1.8k sqft14144 SW 47 AVENUE, OCALA, FL 34473New ConstructionMLS ID #O6432175, Luiz Felipe Attie, ELITE INTERNATIONAL REALTY INC. Stellar MLS
- $320,0004 bd3 ba1.6k sqft17199 SW 43RD COURT, OCALA, FL 34473For SaleMLS ID #TB8537184, Alejandro Varona, JPT REALTY LLC. Stellar MLS
- $299,9004 bd3 ba1.8k sqft15322 SW 50TH COURT ROAD, OCALA, FL 34473New ConstructionMLS ID #OM730050, Scott Coldwell, COLDWELL REALTY SOLD GUARANTEE. Stellar MLS
- $325,0004 bd2 ba1.7k sqft2845 SW 172ND LANE ROAD, OCALA, FL 34473New ConstructionMLS ID #O6420908, Victor Kubrusly, WRA BUSINESS & REAL ESTATE. Stellar MLS
- $314,0004 bd2 ba1.8k sqft320 MARION OAKS GOLF ROAD, OCALA, FL 34473For SaleMLS ID #TB8506993, Dean Aaron Waters, DALTON WADE INC. Stellar MLS
- $299,9004 bd3 ba1.8k sqft15777 SW 55TH AVENUE ROAD, OCALA, FL 34473New ConstructionMLS ID #O6381707, Fabiola Lemos, FLORIDA REALTY INVESTMENTS. Stellar MLS
- $330,0004 bd3 ba1.8k sqft13684 SW 43RD CIRCLE, OCALA, FL 34473New ConstructionMLS ID #O6432202, Luiz Felipe Attie, ELITE INTERNATIONAL REALTY INC. Stellar MLS
- $284,9004 bd2 ba1.5k sqft2780 SW 162ND LANE, OCALA, FL 34473New ConstructionMLS ID #O6406149, Pedro Silva Nascimento, EXP REALTY LLC. Stellar MLS
- $303,0004 bd2 ba1.7k sqft3749 SW 130TH LOOP, OCALA, FL 34473New ConstructionMLS ID #O6384614, Gustavo Carneiro, WRA BUSINESS & REAL ESTATE. Stellar MLS
- $299,9004 bd2 ba1.7k sqft6349 SW 153RD LANE ROAD, OCALA, FL 34473New ConstructionMLS ID #O6407795, Janelle Cobb, INTEGRITY REALTY SERVICES LLC. Stellar MLS
- $314,9904 bd2 ba1.7k sqft14471 SW 61ST COURT, OCALA, FL 34473New ConstructionMLS ID #O6422699, Gustavo Chaves Barros de Oliveira, WRA BUSINESS & REAL ESTATE. Stellar MLS
- $319,9004 bd3 ba1.9k sqft13695 SW 40TH CIRCLE, OCALA, FL 34473New ConstructionMLS ID #O6397769, Ricardo Karsten, WRA BUSINESS & REAL ESTATE. Stellar MLS
- $319,9004 bd3 ba1.8k sqft4465 SW 132ND STREET, OCALA, FL 34473New ConstructionMLS ID #O6418030, Victor Kubrusly, WRA BUSINESS & REAL ESTATE. Stellar MLS
- $309,0004 bd2 ba1.7k sqft6190 SW 144TH PLACE, OCALA, FL 34473New ConstructionMLS ID #O6399288, Victor Kubrusly, WRA BUSINESS & REAL ESTATE. Stellar MLS
