Skip main navigation
Off market
  • $507,700

    15685 E 107th Pl, Commerce City, CO 80022

    4beds
    2,629sqft
    SingleFamily
    Built in 2004
    6,686 Square Feet Lot
    $507,700 Zestimate®
    $193/sqft
    $3,198 Estimated rent

    Home value

    $507,700

    $482,000 - $533,000

    $3,198/mo

    Zestimate® history
    Loading
    Loading...

    Owner options

    List your home for rent

    $3,198/mo

    Rent Zestimate®

    Find your next renter with Zillow Rental Manager. Plus, with online applications, you can quickly screen prospective tenants – for free.

    Learn more

    $3,198/mo

    Rent Zestimate®

    Refinance and save

    $3,083/mo

    Est. payment

    Refinancing to a lower rate could help reduce your monthly payments and save thousands over the life of the loan.

    See today's rates

    $3,083/mo

    Est. payment

    Explore your selling options

    Work with a Zillow partner agent

    Leverage their expertise and Zillow's premium Showcase listings to get your home seen by more buyers.

    Get started

    List with your own agent

    Get your home in front of millions of buyers by listing it on Zillow.

    Learn how to do it

    Sell it yourself

    Take full control of how buyers see your home on Zillow by listing For Sale by Owner (FSBO).

    List your home

    What's special

    Check out this hidden gem in Buffalo Mesa! Great home with an open floorplan. Upon entry, you are greeted with vaulted ceilings, a spacious entry, living room, formal dining room, and hardwood floors that extend throughout the first level of this gorgeous home. Around the corner, there is a great kitchen with plenty of prep space, charming window seats, ceramic tile floors, and an eat-in breakfast nook. Adjacent to the Kitchen is the Family Room complete with a gas fireplace ready for those cozy evenings in or to warm up with during the cool springtime mornings. Looking at these rooms, it is impossible to miss the massive windows that let light flow into the main level. Going through the patio slider, you can take your morning coffee on your back porch while enjoying the green serene fenced lawn. Upstairs, you will find four bedrooms and two full bathrooms. The grand master suite is through the double doors on the left. This is a spacious room that can easily be furnished with a king-sized bed and still have adequate space for nightstands on both sides. In the adjacent en suite, a well-situated 5 piece bathroom with a water closet. Over the soaker tub, the gorgeous Rocky Mountains wait to greet you on clear crisp mornings. Oh, and don't forget that walk-in closet for the masters of the home, too! The secondary bedroom in the back of the home is currently being used as an office, it would make a great nursery too. The two bedrooms in the front of the home are almost identical in size and have great closet space. A dedicated laundry room is across the hall from the second full bath making great use of space. The basement is unfinished giving plenty of storage space or room to expand. There is a rough-in for plumbing and a tankless water heater. This home has had one owner and they have taken impeccable care. Call for a showing today, this one will not last!

    This property is not currently displayed as for sale or rent on Zillow. This may be different from what's on other websites or public sources.

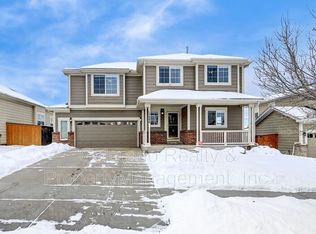
    Facts & features

    Interior

    Bedrooms & bathrooms
    • Bedrooms: 4
    • Bathrooms: 3
    • Full bathrooms: 2
    • 1/2 bathrooms: 1
    Heating
    • Forced air
    Cooling
    • Central
    Appliances
    • Included: Dishwasher, Garbage disposal, Microwave, Refrigerator
    • Laundry: In Unit
    Features
    • Ceiling Fan(s), Vaulted Ceiling(s), Breakfast Nook, Eat-in Kitchen, Entrance Foyer, Open Floorplan, Master Suite, Five Piece Bath
    • Flooring: Tile, Carpet, Hardwood
    • Basement: Unfinished
    • Has fireplace: Yes
    • Fireplace features: Family Room
    Interior area
    • Total interior livable area: 2,629 sqft
    • Finished area below ground: 0.00

    Property

    Parking
    • Total spaces: 3
    • Parking features: Garage - Attached
    Features
    • Patio & porch: Patio, Covered, Front Porch
    • Exterior features: Other
    • Fencing: Full
    • Has view: Yes
    • View description: Mountain
    Lot
    • Size: 6,686 Square Feet
    • Features: Landscaped, Irrigated
    • Residential vegetation: Grassed
    Details
    • Parcel number: 0172308302004
    • Zoning description: Residential

    Construction

    Type & style
    • Home type: SingleFamily
    • Architectural style: Contemporary
    Materials
    • Frame
    • Roof: Composition
    Condition
    • Year built: 2004

    Utilities & green energy

    • Sewer: Public Sewer
    • Water: Public

    Community & HOA

    Community
    • Security: Smoke Detector(s), Carbon Monoxide Detector(s), Video Doorbell
    HOA
    • Has HOA: Yes
    • Amenities included: Pool, Playground, Trail(s), Park
    • HOA fee: $40 monthly
    Location
    • Region: Commerce City

    Financial & listing details

    • Price per square foot: $193/sqft
    • Tax assessed value: $521,000
    • Annual tax amount: $5,647
    • Road surface type: Paved

    Price history

    DateEventPrice
    6/23/2020Sold$410,000$156/sqft
    Source: Public Record Report a problem
    5/19/2020Pending sale$410,000$156/sqft
    Source: I Go Realty #3343946 Report a problem
    5/12/2020Listed for sale$410,000+80%$156/sqft
    Source: I Go Realty #3343946 Report a problem
    9/13/2004Sold$227,789$87/sqft
    Source: Public Record Report a problem

    Public tax history

    YearProperty taxesTax assessment
    2025$5,647 +0.4%$32,570 -12.5%
    2024$5,626 +7.2%$37,210
    2023$5,249 +14.9%$37,210 +33.6%
    2022$4,570 $27,860 -2.8%
    2021-- $28,660 +7.2%
    2020$3,126 $26,740 -0.2%
    2019$3,126 -21.8%$26,790 +17.1%
    2018$3,996 $22,880
    2017$3,996 $22,880 +20.5%
    2016-- $18,980
    2015$3,610 $18,980 +23.7%
    2014-- $15,340
    2013-- $15,340 -5.7%
    2012-- $16,260
    2011-- $16,260 -8.8%
    2010-- $17,820
    2009-- $17,820 -7.1%
    2008-- $19,180
    2007-- $19,180 +2.2%
    2006-- $18,760
    2005-- $18,760 +275.2%
    2004-- $5,000
    Find assessor info on the county website

    Neighborhood: 80022

    Nearby schools

    GreatSchools rating
    Schools provided by the listing agent
    • Elementary: Reunion
    • Middle: Otho Stuart
    • High: Prairie View
    • District: School District 27-J

    Source: The MLS. This data may not be complete. We recommend contacting the local school district to confirm school assignments for this home.

    Get a cash offer in 3 minutes
    Find out how much your home could sell for in as little as 3 minutes with a no-obligation cash offer.
    Estimated market value
    $507,700
    Get a cash offer in 3 minutes
    Find out how much your home could sell for in as little as 3 minutes with a no-obligation cash offer.
    Estimated market value
    $507,700