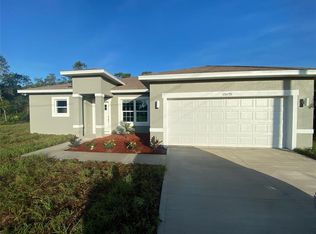
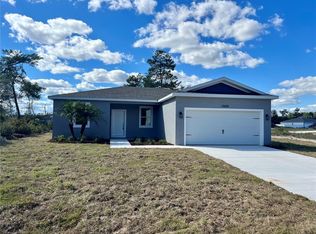
Large islandGranite countertopsInterior laundryGenerously sized great roomOpen split floor planTile flooringEat in dining area
Built in 2022, this beautifully designed concrete block home offers 4 bedrooms and 2 full baths with 1,883 sq ft of living area. The open split floor plan offers both comfort and flexibility with a generously sized great room with tile flooring. The kitchen is the heart of the home, features large island, granite countertops, stainless steel appliances, pantry and eat in dining area. Step outside to an extended 10x20 aluminum screened porch perfect for entertaining, overlooking the back yard with no rear neighbors. Appreciate the Interior laundry, double vanities is both baths, and gutters. Located in Marion Oaks in a peaceful private setting, listen to the nearby church bells ring on the hour during the day. NO HOA! This is the Mesquite Model built by Maronda Homes. This property has been lovingly maintained and ready for the next chapter with your main character energy. Schedule your private showing today!
3 days
|
57
|
0
|
Likely to sell faster than
Zillow last checked:
Listing updated:
Listed by:
Scott Coldwell352-209-0000,
COLDWELL REALTY SOLD GUARANTEE352-209-0000
Source: Stellar MLS,MLS#: OM728038Originating MLS: Ocala - Marion
Loading...
Facts & features
Interior
Bedrooms & bathrooms
Bedrooms: 4
Bathrooms: 2
Full bathrooms: 2
Rooms
Room types: Great Room, Utility Room
Primary bedroom
Features: Ceiling Fan(s), Walk-In Closet(s)
Level: First
Area: 195 Square Feet
Dimensions: 13x15
Bedroom 2
Features: Ceiling Fan(s), Built-in Closet
Level: First
Area: 110 Square Feet
Dimensions: 10x11
Bedroom 3
Features: Ceiling Fan(s), Built-in Closet
Level: First
Area: 110 Square Feet
Dimensions: 10x11
Bedroom 4
Features: Ceiling Fan(s), Built-in Closet
Level: First
Area: 110 Square Feet
Dimensions: 10x11
Primary bathroom
Features: Shower No Tub
Level: First
Dining room
Level: First
Area: 80 Square Feet
Dimensions: 5x16
Great room
Level: First
Area: 374 Square Feet
Dimensions: 17x22
Kitchen
Features: Pantry
Level: First
Area: 160 Square Feet
Dimensions: 10x16
Heating
Central, Electric
Cooling
Central Air
Appliances
Included: Dishwasher, Microwave, Range, Refrigerator, Water Softener
Laundry: Inside, Laundry Room
Features
Ceiling Fan(s), Eating Space In Kitchen, Kitchen/Family Room Combo, Open Floorplan, Solid Surface Counters, Split Bedroom, Stone Counters, Thermostat, Walk-In Closet(s)
Explore the cost of this home by adjusting the details. Changes won't be saved.
Principal & interest
$1,547
Mortgage insurance
$0
Property taxes
$170
Home insurance
$105
HOA fees
$0
Utilities
Not included
All calculations are estimates and provided by Zillow, Inc. for informational purposes only. Actual amounts may vary.
HOA fees may include property taxes on listings classified as Co-Ops. Contact the listing agent and/or owner for fee details.
Mortgage interest rates are dependent on a number of factors, including credit score, down payment, and repayment length. Interest rate data provided by Zillow Group Marketplace, Inc. as of 1/1/1970 from various mortgage lenders with which we have lead or other similar arrangements; the Estimated Payment is an average of those rates.
See how much you could borrow to make a competitive offer.