Welcome to an exceptional ranch style residence where thoughtful design meets unparalleled craftsmanship in a gated Golden community tucked into privacy. This luxurious home offers an exquisite living experience, blending modern sophistication with timeless comfort. Step into the striking great room, where volume ceilings create a spacious and open atmosphere perfect for both gathering and unwinding.Adjacent to this is a dedicated dining area, ideal for hosting memorable occasions. The centerpiece of the home is the gourmet kitchen, complete with a double islands designed to seamlessly elevate your culinary pursuits. Flexibility defines the main floor, featuring the primary bedroom adding convenience and comfort to daily living. This expansive primary suite is a true sanctuary, showcasing a spa-inspired 5-piece bath with a soaking tub and a giant walk-in closet, providing both luxury and practicality. In addition this main floor living provides ease to the office and a secondary Jr. Suite. The fully finished basement offers endless possibilities for recreation and relaxation. Two additional bedrooms provide comfortable accommodations, while the dedicated gym, introduces modern flair. The rec room, complete with a wet bar and fireplace, delivers an inviting setting for entertainment and cozy evenings. Every detail in this home reflects a meticulous commitment to quality and innovative design. From the stunning interiors to the versatile spaces, this home is thoughtfully crafted for a lifestyle of elegance and ease. Located in the vibrant Arcadian West community, this property offers close proximity to parks, shopping, and dining. Schedule your private showing today to explore the elevated living experience this extraordinary home offers. Contact Kyle at 303-668-6968 for more details. THIS HOME IS READY FOR QUICK MOVE IN!
Sold for $3,650,000
$3,650,000
15685 W 51st Drive, Golden, CO 80403
4beds
6,550sqft
Single Family Residence
Built in 2026
0.38 Acres Lot
$3,586,900 Zestimate®
$557/sqft
$7,744 Estimated rent
Home value
$3,586,900
$3.37M - $3.80M
$7,744/mo
Zestimate® history
Owner options
List your home for rent
$7,744/mo
Rent Zestimate®
Find your next renter with Zillow Rental Manager. Plus, with online applications, you can quickly screen prospective tenants – for free.
$7,744/mo
Rent Zestimate®
Refinance and save
$17,082/mo
Est. payment
Refinancing to a lower rate could help reduce your monthly payments and save thousands over the life of the loan.
$17,082/mo
Est. payment
Explore your selling options
Work with a Zillow partner agent
Leverage their expertise and Zillow's premium Showcase listings to get your home seen by more buyers.
Get startedList with your own agent
Get your home in front of millions of buyers by listing it on Zillow.
Learn how to do itSell it yourself
Take full control of how buyers see your home on Zillow by listing For Sale by Owner (FSBO).
List your homeWhat's special
Gated golden communityDedicated gymStriking great roomExpansive primary suiteStunning interiorsFully finished basementSoaking tub
Zillow last checked:
Listing updated:
Listed by:
Griffin Prall homes@workshop-colorado.com,
James Griffin Prall
Bought with:
Griffin Prall, 100105015
James Griffin Prall
Source: REcolorado as distributed by MLS GRID,MLS#: 3299442
Facts & features
Interior
Bedrooms & bathrooms
- Bedrooms: 4
- Bathrooms: 6
- Full bathrooms: 4
- 1/2 bathrooms: 2
- Main level bathrooms: 3
- Main level bedrooms: 2
Bedroom
- Features: Primary Suite
- Level: Main
Bedroom
- Level: Basement
Bedroom
- Level: Basement
Bedroom
- Description: Junior Suite
- Level: Main
Bathroom
- Features: Primary Suite
- Level: Main
Bathroom
- Features: En Suite Bathroom
- Level: Basement
Bathroom
- Features: En Suite Bathroom
- Level: Basement
Bathroom
- Level: Basement
Bathroom
- Level: Main
Bathroom
- Description: Junior Suite 5-Piece Bath
- Features: En Suite Bathroom
- Level: Main
Dining room
- Level: Main
Game room
- Level: Basement
Great room
- Level: Main
Gym
- Level: Basement
Kitchen
- Level: Main
Laundry
- Level: Main
Heating
- Forced Air
Cooling
- Central Air
Appliances
- Included: Dishwasher, Disposal, Freezer, Microwave, Oven, Range, Range Hood, Refrigerator, Tankless Water Heater
Features
- Built-in Features, Ceiling Fan(s), Eat-in Kitchen, Entrance Foyer, Five Piece Bath, High Ceilings, Kitchen Island, Open Floorplan, Pantry, Primary Suite, Quartz Counters, Smart Thermostat, Smoke Free, Solid Surface Counters, Vaulted Ceiling(s), Walk-In Closet(s), Wet Bar
- Flooring: Carpet, Tile, Vinyl, Wood
- Windows: Double Pane Windows
- Basement: Finished,Full
- Number of fireplaces: 2
- Fireplace features: Basement, Great Room
Interior area
- Total structure area: 6,550
- Total interior livable area: 6,550 sqft
- Finished area above ground: 3,424
- Finished area below ground: 3,126
Property
Parking
- Total spaces: 3
- Parking features: Storage, Tandem
- Attached garage spaces: 3
Features
- Levels: One
- Stories: 1
- Patio & porch: Covered, Front Porch, Patio, Rooftop
- Exterior features: Balcony, Lighting, Rain Gutters
Lot
- Size: 0.38 Acres
- Features: Corner Lot
Details
- Parcel number: 3013301048
- Special conditions: Standard
Construction
Type & style
- Home type: SingleFamily
- Architectural style: Contemporary
- Property subtype: Single Family Residence
Materials
- Brick, Frame, Stucco, Vinyl Siding, Wood Siding
- Foundation: Slab
- Roof: Composition
Condition
- New Construction
- New construction: Yes
- Year built: 2026
Details
- Builder model: Cypress
- Warranty included: Yes
Utilities & green energy
- Sewer: Public Sewer
Green energy
- Energy efficient items: Appliances, HVAC, Water Heater
Community & HOA
Community
- Security: Carbon Monoxide Detector(s), Smoke Detector(s)
- Subdivision: Arcadian West
HOA
- Has HOA: Yes
- Amenities included: Gated, Park
- Services included: Reserve Fund
- HOA fee: $100 monthly
- HOA name: TBD
Location
- Region: Golden
Financial & listing details
- Price per square foot: $557/sqft
- Tax assessed value: $301,637
- Annual tax amount: $15,600
- Date on market: 4/3/2026
- Listing terms: Cash,Conventional,FHA,Jumbo
- Exclusions: None.
- Ownership: Builder
- Road surface type: Paved
Price history
| Date | Event | Price |
|---|---|---|
| 4/28/2026 | Sold | $3,650,000$557/sqft |
Source:  REcolorado as distributed by MLS GRID #3299442 Report a problem REcolorado as distributed by MLS GRID #3299442 Report a problem | ||
| 4/21/2026 | Pending sale | $3,650,000$557/sqft |
Source: REcolorado as distributed by MLS GRID #3299442 Report a problem | ||
| 4/3/2026 | Listed for sale | $3,650,000+37.7%$557/sqft |
Source: REcolorado as distributed by MLS GRID #3299442 Report a problem | ||
| 5/8/2025 | Listing removed | $2,650,000$405/sqft |
Source:  Work Shop Colorado Report a problem Work Shop Colorado Report a problem | ||
| 5/2/2025 | Price change | $2,650,000+1%$405/sqft |
Source: Work Shop Colorado Report a problem | ||
| 5/1/2025 | Price change | $2,625,000-4.8%$401/sqft |
Source: Work Shop Colorado Report a problem | ||
| 4/11/2025 | Price change | $2,757,000+12.5%$421/sqft |
Source: Work Shop Colorado Report a problem | ||
| 1/14/2025 | Listed for sale | $2,450,000$374/sqft |
Source: Work Shop Colorado Report a problem | ||
| 1/1/2025 | Listing removed | $2,450,000$374/sqft |
Source: Work Shop Colorado Report a problem | ||
| 11/13/2024 | Price change | $2,450,000+3.6%$374/sqft |
Source: Work Shop Colorado Report a problem | ||
| 2/24/2024 | Listed for sale | $2,365,000$361/sqft |
Source: Work Shop Colorado Report a problem | ||
Public tax history
| Year | Property taxes | Tax assessment |
|---|---|---|
| 2025 | $2,477 | $81,442 +219.3% |
| 2024 | -- | $25,507 |
Find assessor info on the county website
Neighborhood: 80403
Nearby homes

- from $2,043,500-- sqft5042 Nile Ct, Golden, CO 80403New Construction
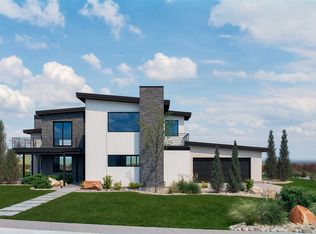
- from $2,420,000-- sqft5052 Nile Ct, Golden, CO 80403New Construction
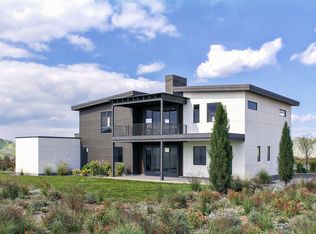
- from $2,057,500-- sqft5011 Moss Pl, Golden, CO 80403New Construction
- from $2,420,000-- sqft5062 Nile Ct, Golden, CO 80403New Construction
- $2,904,6926 bd6 ba6k sqft5033 Nile Ct, Golden, CO 80403Sold
- $2,179,9694 bd4 ba4.8k sqft5051 Moss Pl, Golden, CO 80403Sold
- $2,649,9905 bd6 ba5.9k sqft5031 Moss Pl, Golden, CO 80403Pending
- from $3,015,000-- sqft5020 Moss Pl, Golden, CO 80403New Construction
Nearby schools
GreatSchools rating
- 8/10Fairmount Elementary SchoolGrades: K-5Distance: 0.1 mi
- 7/10Drake Junior High SchoolGrades: 6-8Distance: 1.9 mi
- 7/10Arvada West High SchoolGrades: 9-12Distance: 3.1 mi
Schools provided by the listing agent
- Elementary: Fairmount
- Middle: Drake
- High: Arvada West
- District: Jefferson County R-1
Source: REcolorado as distributed by MLS GRID. This data may not be complete. We recommend contacting the local school district to confirm school assignments for this home.
Get a cash offer in 3 minutes
Find out how much your home could sell for in as little as 3 minutes with a no-obligation cash offer.
Estimated market value
$3,586,900
Get a cash offer in 3 minutes
Find out how much your home could sell for in as little as 3 minutes with a no-obligation cash offer.
Estimated market value
$3,586,900
- Colorado
- Jefferson County
- Golden
- 80403
- 15685 W 51st Drive
Nearby cities
Nearby neighborhoods
Nearby zip codes
Other Golden Topics
