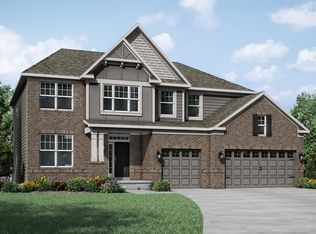
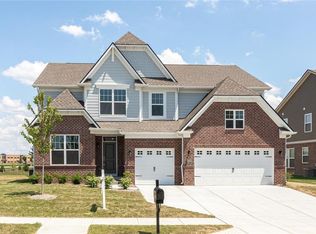
This brand new Lennar Homes Brunswick floor plan with basement offers a large great room w/ a gas fireplace off the kitchen and dining room area. This kitchen features SS appliances, a large center island, & huge walk-in pantry! The 1st floor is rounded out with convenient family organizer built-ins off the entry from the oversize garage plus a retreat in the front perfect for an office. Upstairs the owner's suite features dbl sinks, large shower, & walk-in closet. Plus 3 other bedrooms, a bonus room, and the convenience of upstairs laundry! HSE schools plus easy access to shopping & dining!! Photos shown may be an artist rendering, model home, or the same model but located in a different subdivision due to current construction stage.
This property is off market, which means it's not currently listed for sale or rent on Zillow. This may be different from what's available on other websites or public sources.