Skip main navigation
Sold for $875,000
  • Listed by: REALTY ONE GROUP ROADS • JUDY TENG • Contact: 909-206-7337
    Bought with: HOME VIEW REALTY
    $875,000

    15686 Iron Spring Ln, Fontana, CA 92336

    5beds
    4,003sqft
    Single Family Residence
    Built in 2005
    6,466 Square Feet Lot
    $924,500 Zestimate®
    $219/sqft
    $4,933 Estimated rent

    Home value

    $924,500

    $878,000 - $971,000

    $4,933/mo

    Zestimate® history
    Loading
    Loading...

    Owner options

    List your home for rent

    $4,933/mo

    Rent Zestimate®

    Find your next renter with Zillow Rental Manager. Plus, with online applications, you can quickly screen prospective tenants – for free.

    Learn more

    $4,933/mo

    Rent Zestimate®

    Refinance and save

    $5,606/mo

    Est. payment

    Refinancing to a lower rate could help reduce your monthly payments and save thousands over the life of the loan.

    See today's rates

    $5,606/mo

    Est. payment

    Explore your selling options

    Work with a Zillow partner agent

    Leverage their expertise and Zillow's premium Showcase listings to get your home seen by more buyers.

    Get started

    List with your own agent

    Get your home in front of millions of buyers by listing it on Zillow.

    Learn how to do it

    Sell it yourself

    Take full control of how buyers see your home on Zillow by listing For Sale by Owner (FSBO).

    List your home

    What's special

    Spacious loftManicured backyardSpacious floor planRecessed lightingUpgraded tile floorsJack-and-jill bedroomSide burner
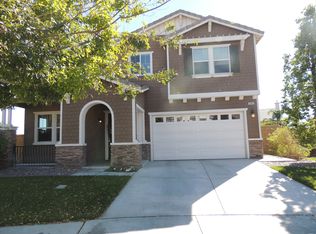
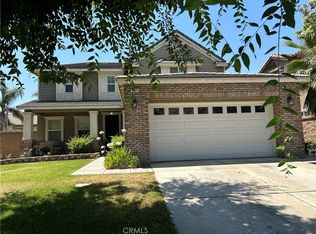
    NEW luxury vinyl plank waterproof flooring has been installed on the main floor for both family and living room and office upstairs. This Home is nestled in a prestigious GATED Community in North Fontana!!! Well maintained neighborhood in Citrus Heights with 5 bedrooms and 4 baths! Spacious floor plan with 3 car garage with 3 overhead racks for additional storage! This AMAZING home features upgraded tile floors, an enormous kitchen with a grand island that opens to the family room. Cozy up to the fireplace and has recessed lighting and ceiling fans throughout. ENJOY a Very convenient downstairs bedroom with a full bath that is perfect for guests or in-laws. Newly installed water heaters in 2023 with 4 year warranty and A/C units along with Wynstan security screens on the main floor. Life Source Water System filter installed throughout the whole house with new bio-filter in August 2024! The second floor is an entertainers Dream with a spacious Loft and four additional bedrooms upstairs with a Jack-and-Jill bedroom for added convenience! The master suite is loaded with plenty of closet space and an oversized spa-like bath with a separate walk-in glass shower. The Laundry room is conveniently upstairs with a large sink and refrigerator. Relax in the meticulously manicured backyard for your private entertainment with built in BBQ, gas fire pit and side burner! Make this home yours today!!!

    Zillow last checked:

    Listing updated:

    Listed by:

    JUDY TENG DRE #01492191 909-206-7337,

    REALTY ONE GROUP ROADS

    Bought with:

    Mian Kardar, DRE #01189533

    HOME VIEW REALTY

    Source: CRMLS,MLS#: IG25070404MLS LogoOriginating MLS: California Regional MLS

    Facts & features

    Interior

    Bedrooms & bathrooms
    • Bedrooms: 5
    • Bathrooms: 4
    • Full bathrooms: 4
    • Main level bathrooms: 1
    • Main level bedrooms: 1
    Rooms
    • Room types: Bathroom, Bedroom, Family Room, Great Room, Kitchen, Laundry, Loft, Living Room, Primary Bathroom, Primary Bedroom, Other
    Primary bedroom
    • Features: Primary Suite
    Bedroom
    • Features: Bedroom on Main Level
    Bathroom
    • Features: Bathtub, Dual Sinks, Separate Shower, Tile Counters
    Bathroom
    • Features: Jack and Jill Bath
    Kitchen
    • Features: Kitchen Island, Kitchen/Family Room Combo, Tile Counters, Walk-In Pantry
    Heating
    • Central
    Cooling
    • Central Air, Gas
    Appliances
    • Included: Double Oven, Dishwasher, Disposal, Gas Range, Gas Water Heater, Microwave, Refrigerator, Range Hood, Water Heater, Water Purifier, Dryer, Washer
    • Laundry: Washer Hookup, Electric Dryer Hookup, Gas Dryer Hookup, Laundry Room, Upper Level
    Features
    • Breakfast Bar, Built-in Features, Ceiling Fan(s), Central Vacuum, Eat-in Kitchen, High Ceilings, Intercom, Open Floorplan, Pantry, Recessed Lighting, Tile Counters, Bedroom on Main Level, Jack and Jill Bath, Loft, Primary Suite, Walk-In Closet(s)
    • Flooring: Carpet, Tile
    • Windows: Blinds, Screens
    • Has fireplace: Yes
    • Fireplace features: Electric, Family Room, Gas, Primary Bedroom, Outside
    • Common walls with other units/homes: No Common Walls
    Interior area
    • Total interior livable area: 4,003 sqft

    Property

    Parking
    • Total spaces: 3
    • Parking features: Door-Multi, Direct Access, Driveway, Garage, Garage Door Opener, Gated
    • Attached garage spaces: 3
    Features
    • Levels: Two
    • Stories: 2
    • Entry location: Front
    • Patio & porch: Concrete, Front Porch, Open, Patio
    • Exterior features: Rain Gutters
    • Pool features: None
    • Spa features: None
    • Fencing: Brick,Excellent Condition
    • Has view: Yes
    • View description: Neighborhood
    Lot
    • Size: 6,466 Square Feet
    • Features: 0-1 Unit/Acre, Front Yard, Sprinklers In Front, Lawn, Landscaped, Paved, Sprinkler System, Street Level
    Details
    • Additional structures: Shed(s)
    • Parcel number: 1108331230000
    • Special conditions: Standard
    • Other equipment: Intercom

    Construction

    Type & style
    • Home type: SingleFamily
    • Architectural style: Modern
    • Property subtype: Single Family Residence
    Materials
    • Concrete, Stucco
    • Foundation: Concrete Perimeter
    • Roof: Tile
    Condition
    • Termite Clearance,Turnkey
    • New construction: No
    • Year built: 2005
    Details
    • Builder name: William Lyon Homes Inc.

    Utilities & green energy

    • Electric: Standard
    • Sewer: Public Sewer
    • Water: Public
    • Utilities for property: Cable Available, Cable Connected, Electricity Available, Electricity Connected, Natural Gas Available, Natural Gas Connected, Sewer Connected, Water Available, Water Connected

    Community & HOA

    Community
    • Features: Curbs, Street Lights, Sidewalks, Gated
    • Security: Prewired, Security System, Carbon Monoxide Detector(s), Gated Community, Smoke Detector(s)
    HOA
    • Has HOA: Yes
    • Amenities included: Controlled Access, Maintenance Grounds
    • HOA fee: $120 monthly
    • HOA name: Citrus Heights Community Association
    • HOA phone: 800-369-7260
    Location
    • Region: Fontana

    Financial & listing details

    • Price per square foot: $219/sqft
    • Tax assessed value: $861,624
    • Annual tax amount: $10,950
    • Date on market: 4/1/2025
    • Cumulative days on market: 235 days
    • Listing terms: Cash,Cash to New Loan,Conventional,Submit
    • Inclusions: Washer, Dryer, Refrigerator and free standing microwave with no warranty, expressed or implied.

    Price history

    DateEventPrice
    1/5/2026Sold$875,000$219/sqft
    Source: CRMLS #IG25070404 Report a problem
    12/18/2025Pending sale$875,000$219/sqft
    Source: CRMLS #IG25070404 Report a problem
    11/25/2025Contingent$875,000$219/sqft
    Source: CRMLS #IG25070404 Report a problem
    11/19/2025Listed for sale$875,000$219/sqft
    Source: CRMLS #IG25070404 Report a problem
    11/8/2025Contingent$875,000$219/sqft
    Source: CRMLS #IG25070404 Report a problem
    10/17/2025Price change$875,000-1.1%$219/sqft
    Source: CRMLS #IG25070404 Report a problem
    10/3/2025Price change$885,000-1.6%$221/sqft
    Source: CRMLS #IG25070404 Report a problem
    8/6/2025Price change$899,000-3.3%$225/sqft
    Source: CRMLS #IG25070404 Report a problem
    7/4/2025Price change$929,900-2.1%$232/sqft
    Source: CRMLS #IG25070404 Report a problem
    5/28/2025Price change$949,500-2.1%$237/sqft
    Source: CRMLS #IG25070404 Report a problem
    5/1/2025Price change$970,000-1.5%$242/sqft
    Source: CRMLS #IG25070404 Report a problem
    4/1/2025Listed for sale$985,000+56.2%$246/sqft
    Source: CRMLS #IG25070404 Report a problem
    11/10/2005Sold$630,500$158/sqft
    Source: Public Record Report a problem

    Public tax history

    YearProperty taxesTax assessment
    2025$10,950 +7.1%$861,624 +2%
    2024$10,225 +15.4%$844,729 +10.3%
    2023$8,862 +3.5%$766,000 +5.2%
    2022$8,565 +9.7%$728,000 +11.5%
    2021$7,808 0%$653,000 +0.5%
    2020$7,810 +3.7%$649,500 +3%
    2019$7,530 -2.8%$630,600
    2018$7,750 +5.8%$630,600 +7.5%
    2017$7,328 $586,600 +5%
    2016$7,328 +4.6%$558,700 +5%
    2015$7,006 +4.6%$532,000 -4.3%
    2014$6,699 $556,000 +44.2%
    2013-- $385,700
    2012-- $385,700
    2011-- $385,700
    2010-- $385,700 -3.1%
    2009-- $398,000 -33.4%
    2008-- $598,000 -7%
    2007-- $643,101 +2%
    2006-- $630,492
    Find assessor info on the county website

    Neighborhood: Citrus Heights

    Nearby schools

    GreatSchools rating
    Schools provided by the listing agent
    • Middle: Wayne Ruble
    • High: Summit

    Source: CRMLS. This data may not be complete. We recommend contacting the local school district to confirm school assignments for this home.

    Get a cash offer in 3 minutes
    Find out how much your home could sell for in as little as 3 minutes with a no-obligation cash offer.
    Estimated market value
    $924,500
    Get a cash offer in 3 minutes
    Find out how much your home could sell for in as little as 3 minutes with a no-obligation cash offer.
    Estimated market value
    $924,500