Don't miss your chance to be a part of this coveted 55+ community at Anthem Ranch! This 3 bed, 3 bath ranch-style home provides all the ease and comfort you're looking for. Pride of ownership is obvious, this home has been meticulously kept. Every thoughtful touch and upgrade you could imagine! You are greeted through the front door into a lovely foyer which flows to the frontmost bedroom with it's own bathroom. Continue through the main level passing by a spacious office, then into the open concept living space adjoining the modern kitchen and dining. Kitchen has incredible flow with large island and high end appliances, upgraded cabinetry for so much storage. Large living room has built-ins and fireplace. Patio door off back of dining room leads out to serene outdoor living space with TREX deck and extendable shade. Two gas lines have been plumbed for your grill and fire table. Primary suite has high ceilings, large closet, and en suite with modern tile shower, double sink & water closet. Main floor laundry for ease. Plantation shutters throughout. Next we head down to the fully finished basement with two additional living spaces complete with wet bar kitchenette, a third fully conforming bedroom, and bathroom. Systems include passive radon system, humidifier connected to furnace, tankless water heater. The Anthem Ranch community has so much to offer! Enjoy exclusive use of 30,000 sq ft recreation center with indoor/outdoor pool and hot tubs, indoor walking track, billiard and craft rooms. So many classes offered all year long. Tennis courts and pickle ball. Over 48 miles of walking trails, parks, and open space galore which are exclusive to use of residents, not open to the public! Events and concerts with food trucks are regularly hosted throughout the year. There are 130 clubs/groups you can join such as book club, wine club, bridge club ... too many to list! Come be part of this vibrant 55+ community and see what all the fuss is about! Book your showing today.
Sold for $1,006,700
$1,006,700
15686 Puma Run, Broomfield, CO 80023
3beds
3,008sqft
Single Family Residence
Built in 2018
7,007 Square Feet Lot
$974,900 Zestimate®
$335/sqft
$3,562 Estimated rent
Home value
$974,900
$907,000 - $1.05M
$3,562/mo
Zestimate® history
Owner options
List your home for rent
$3,562/mo
Rent Zestimate®
Find your next renter with Zillow Rental Manager. Plus, with online applications, you can quickly screen prospective tenants – for free.
$3,562/mo
Rent Zestimate®
Refinance and save
$6,967/mo
Est. payment
Refinancing to a lower rate could help reduce your monthly payments and save thousands over the life of the loan.
$6,967/mo
Est. payment
Explore your selling options
Work with a Zillow partner agent
Leverage their expertise and Zillow's premium Showcase listings to get your home seen by more buyers.
Get startedList with your own agent
Get your home in front of millions of buyers by listing it on Zillow.
Learn how to do itSell it yourself
Take full control of how buyers see your home on Zillow by listing For Sale by Owner (FSBO).
List your homeWhat's special
Zillow last checked:
Listing updated:
Listed by:
Kelly Taylor Blakesley 720-383-8708 kelly.taylorblakesley@realatlas.com,
Atlas Real Estate Group
Bought with:
Sarah Hertzenberg, 40046029
Compass - Denver
Source: REcolorado as distributed by MLS GRID,MLS#: 3971616
Facts & features
Interior
Bedrooms & bathrooms
- Bedrooms: 3
- Bathrooms: 3
- 3/4 bathrooms: 3
- Main level bathrooms: 2
- Main level bedrooms: 2
Primary bedroom
- Description: Spacious With Vaulted Ceilings And En Suite, Large Walk In Closet
- Level: Main
Bedroom
- Description: Front Of The House Guest Suite With Use Of Separate Bathroom
- Level: Main
Bedroom
- Description: Fully Conforming With Closet And Egress Window
- Level: Basement
Primary bathroom
- Description: Spacious With Double Sinks And High End Finishes, Separate Water Closet
- Level: Main
Bathroom
- Description: Lovely Finishes, Perfect For Guests
- Level: Main
Bathroom
- Description: Updated Bathroom As Part Of Basement Finish, Perfect Guest Space!
- Level: Basement
Dining room
- Description: With Egress Door To Patio Which Has Two Gas Lines Plumbed For Grill And Fire Table
- Level: Main
Family room
- Description: Complete With Wet Bar Kitchenette, Wine Fridge And Microwave
- Level: Basement
Kitchen
- Description: Large Kitchen Island, Double Oven, Smart Refrigerator
- Level: Main
Laundry
- Description: Main Floor Laundry, Part Of Mudroom, Off The Garage
- Level: Main
Living room
- Description: Spacious With Built-Ins, And Large Windows
- Level: Main
Office
- Description: Large Separate Office Space
- Level: Main
Heating
- Forced Air
Cooling
- Central Air
Appliances
- Included: Cooktop, Dishwasher, Disposal, Dryer, Gas Water Heater, Humidifier, Microwave, Oven, Range, Range Hood, Refrigerator, Tankless Water Heater, Washer, Wine Cooler
Features
- Built-in Features, Ceiling Fan(s), Eat-in Kitchen, Entrance Foyer, Granite Counters, High Ceilings, Kitchen Island, Open Floorplan, Pantry, Primary Suite, Walk-In Closet(s), Wet Bar
- Flooring: Carpet, Tile
- Windows: Double Pane Windows
- Basement: Full
- Number of fireplaces: 2
- Fireplace features: Electric, Gas
Interior area
- Total structure area: 3,008
- Total interior livable area: 3,008 sqft
- Finished area above ground: 1,950
- Finished area below ground: 782
Property
Parking
- Total spaces: 2
- Parking features: Garage - Attached
- Attached garage spaces: 2
Features
- Levels: One
- Stories: 1
- Entry location: Ground
- Patio & porch: Deck, Front Porch, Patio
- Exterior features: Rain Gutters
- Fencing: None
Lot
- Size: 7,007 Square Feet
Details
- Parcel number: R8872244
- Zoning: PUD
- Special conditions: Standard
Construction
Type & style
- Home type: SingleFamily
- Architectural style: Contemporary
- Property subtype: Single Family Residence
Materials
- Cement Siding, Stone, Stucco
- Foundation: Slab
Condition
- Updated/Remodeled
- Year built: 2018
Details
- Builder model: Wakefield Model in the Jefferson Collection
- Builder name: Toll Brothers
Utilities & green energy
- Electric: 110V, 220 Volts
- Sewer: Public Sewer
- Utilities for property: Cable Available, Natural Gas Available, Natural Gas Connected
Community & HOA
Community
- Security: Carbon Monoxide Detector(s), Radon Detector
- Senior community: Yes
- Subdivision: Anthem Ranch
HOA
- Has HOA: Yes
- HOA fee: $857 quarterly
- HOA name: Anthem Ranch
- HOA phone: 303-665-1256
Location
- Region: Broomfield
Financial & listing details
- Price per square foot: $335/sqft
- Tax assessed value: $828,890
- Annual tax amount: $7,031
- Date on market: 4/15/2025
- Listing terms: 1031 Exchange,Cash,Conventional,FHA,VA Loan
- Exclusions: Light Fixture In Dining Room, Cabinets In Garage, Extra Refrigerator In Utility Room, Seller's Personal Belongings (Including Outdoor Furniture, Grill, And Fire Table)
- Ownership: Individual
- Electric utility on property: Yes
- Road surface type: Paved
Price history
| Date | Event | Price |
|---|---|---|
| 6/2/2025 | Sold | $1,006,700+1.6%$335/sqft |
Source:  REcolorado as distributed by MLS GRID #3971616 Report a problem REcolorado as distributed by MLS GRID #3971616 Report a problem | ||
| 4/23/2025 | Pending sale | $990,700$329/sqft |
Source: REcolorado as distributed by MLS GRID #3971616 Report a problem | ||
| 4/15/2025 | Listed for sale | $990,700+64.8%$329/sqft |
Source: REcolorado as distributed by MLS GRID #3971616 Report a problem | ||
| 2/8/2018 | Sold | $601,289$200/sqft |
Source: Public Record Report a problem | ||
Public tax history
| Year | Property taxes | Tax assessment |
|---|---|---|
| 2025 | $7,031 +0.8% | $55,540 -6.7% |
| 2024 | $6,976 +10.2% | $59,520 -3.6% |
| 2023 | $6,333 -3.1% | $61,740 +31% |
| 2022 | $6,535 +10.7% | $47,140 |
| 2021 | $5,902 -0.4% | $47,140 +12.2% |
| 2020 | $5,926 +37% | $42,020 -0.7% |
| 2019 | $4,326 | $42,320 +44.2% |
| 2018 | $4,326 +33.1% | $29,340 +24.5% |
| 2017 | $3,251 +36.3% | $23,570 +52.3% |
| 2016 | $2,385 | $15,480 |
Find assessor info on the county website
Neighborhood: 80023
Nearby homes
- $811,9002 bd3 ba1.9k sqft15696 Puma Run, Broomfield, CO 80023Off Market
- $684,7002 bd2 ba1.6k sqft15676 Puma Run, Broomfield, CO 80023Off Market
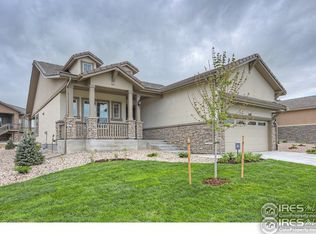
- $812,5002 bd2 ba2.9k sqft15706 Puma Run, Broomfield, CO 80023Off Market
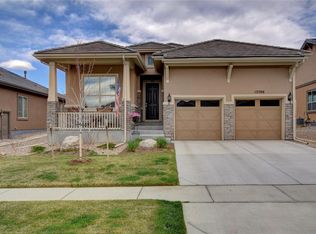
- $699,7002 bd2 ba1.7k sqft15666 Puma Run, Broomfield, CO 80023Off Market
- $958,0002 bd2 ba2.4k sqft15697 Bison Run, Broomfield, CO 80023Off Market
- $952,3003 bd2 ba2.4k sqft15687 Bison Run, Broomfield, CO 80023Off Market
- $749,0002 bd2 ba1.7k sqft15695 Puma Run, Broomfield, CO 80023Sold
- $857,3003 bd3 ba2.8k sqft15685 Puma Run, Broomfield, CO 80023Off Market
Nearby schools
GreatSchools rating
- 9/10Thunder Vista P-8Grades: PK-8Distance: 1 mi
- 10/10Legacy High SchoolGrades: 9-12Distance: 3 mi
Schools provided by the listing agent
- Elementary: Coyote Ridge
- Middle: Rocky Top
- High: Legacy
- District: Adams 12 5 Star Schl
Source: REcolorado as distributed by MLS GRID. This data may not be complete. We recommend contacting the local school district to confirm school assignments for this home.
Get a cash offer in 3 minutes
Find out how much your home could sell for in as little as 3 minutes with a no-obligation cash offer.
Estimated market value
$974,900
Get a cash offer in 3 minutes
Find out how much your home could sell for in as little as 3 minutes with a no-obligation cash offer.
Estimated market value
$974,900
- Colorado
- Broomfield County
- Broomfield
- 80023
- 15686 Puma Run
