**Seller Motivated! Luxury Living in Hickory Hammock – Winter Garden’s Premier Gated Community** Take advantage of this * amazing opportunity* to own an exquisite **5-bedroom, 4-bathroom pool home** in the highly sought-after **Hickory Hammock** community in **Winter Garden, FL**. With its exquisite design, modern upgrades, and access to resort-style amenities, this home is perfect for families or anyone seeking a luxurious lifestyle. Step inside and be greeted by an **open-concept layout** featuring elegant tile flooring, formal living and dining areas (ideal for a home office conversion), and a guest bedroom with an en-suite bathroom. The **chef’s kitchen** is a showstopper, offering **42” shaker cabinets**, granite countertops, double ovens, stainless steel appliances, and a spacious T-shaped island. Recent updates include a **custom lighted media wall (2022)**, modern pendant lighting, and a **new dishwasher (2022)**. Upstairs, you’ll find **luxury vinyl plank flooring**, a large bonus room perfect for a playroom or theater, and **upgraded bathrooms** with modern fixtures. The **owner’s suite** is a private retreat, featuring a **fully remodeled bathroom** with quartz countertops, sleek cabinetry, and an upgraded shower. A secondary bedroom has been converted into a **custom walk-in closet** but can easily be restored if needed. The outdoor space is your personal paradise, complete with a **solar-heated pool (2022)**, a covered lanai, and fresh landscaping featuring marble chips. Additional upgrades include **garage ceiling storage racks (2022)** and a **Culligan water filtration system (2023)** for clean, filtered water throughout the home. Living in **Hickory Hammock** means access to unmatched community amenities, including a resort-style pool, fitness center, spacious clubhouse, tennis and volleyball courts, and a private dock overlooking **John’s Lake**, famous for its spectacular sunsets. The HOA also hosts year-round events that foster a vibrant, family-friendly atmosphere. Located just minutes from **Winter Garden Village**, the upcoming **$31M Tucker Ranch Wellness & Activity Center**, and **top-rated schools** like **Whispering Oaks Elementary** and **West Orange High School**, this home is ideally situated. Plus, a new plaza featuring a **Starbucks** is under construction just outside the community. This exceptional home offers a blend of luxury, convenience, and energy efficiency, with thoughtful updates designed to enhance your living experience. **Don’t miss out—schedule your private showing today and make this home yours!** [View Video Tour Here](https://3fphoto.aryeo.com/videos/0193cb64-1ce5-7267-ab66-dee5593c6a21)
Sold for $880,000
$880,000
15687 CITRUS HEIGHTS DRIVE, WINTER GARDEN, FL 34787
5beds
3,568sqft
Single Family Residence
Built in 2016
6,602 Square Feet Lot
$866,500 Zestimate®
$247/sqft
$4,243 Estimated rent
Home value
$866,500
$789,000 - $953,000
$4,243/mo
Zestimate® history
Owner options
List your home for rent
$4,243/mo
Rent Zestimate®
Find your next renter with Zillow Rental Manager. Plus, with online applications, you can quickly screen prospective tenants – for free.
$4,243/mo
Rent Zestimate®
Refinance and save
$6,537/mo
Est. payment
Refinancing to a lower rate could help reduce your monthly payments and save thousands over the life of the loan.
$6,537/mo
Est. payment
Explore your selling options
Work with a Zillow partner agent
Leverage their expertise and Zillow's premium Showcase listings to get your home seen by more buyers.
Get startedList with your own agent
Get your home in front of millions of buyers by listing it on Zillow.
Learn how to do itSell it yourself
Take full control of how buyers see your home on Zillow by listing For Sale by Owner (FSBO).
List your homeWhat's special
T-shaped islandCovered lanaiSolar-heated poolGranite countertopsLarge bonus roomFully remodeled bathroomCustom walk-in closet
Zillow last checked:
Listing updated:
Listed by:
Simi Lakhani 407-408-7393,
KELLER WILLIAMS CLASSIC 407-292-5400
Bought with:
Tiffany Pantozzi, 3370725
ALIGN REAL ESTATE LLC
Source: Stellar MLS,MLS#: O6259965 Originating MLS: Orlando Regional
Originating MLS: Orlando Regional
Facts & features
Interior
Bedrooms & bathrooms
- Bedrooms: 5
- Bathrooms: 4
- Full bathrooms: 4
Rooms
- Room types: Bonus Room, Family Room, Dining Room, Living Room, Utility Room, Loft, Media Room
Primary bedroom
- Description: Room5
- Features: Ceiling Fan(s), En Suite Bathroom, Walk-In Closet(s)
- Level: Second
- Dimensions: 17x15
Bedroom 2
- Description: Room6
- Features: Ceiling Fan(s), Built-in Closet
- Level: Second
- Dimensions: 11x11
Bedroom 3
- Description: Room7
- Features: Ceiling Fan(s), Built-in Closet
- Level: Second
- Dimensions: 11x13
Bedroom 4
- Description: Room8
- Features: Ceiling Fan(s), Built-in Closet
- Level: Second
- Dimensions: 12x11
Bedroom 5
- Description: Room9
- Features: Ceiling Fan(s), Built-in Closet
- Level: First
- Dimensions: 15x12
Bathroom 4
- Description: Room11
- Level: First
- Dimensions: 13x11
Bonus room
- Description: Room10
- Features: No Closet
- Level: Second
- Dimensions: 16x14
Dining room
- Description: Room4
- Level: First
- Dimensions: 14x12
Family room
- Description: Room2
- Level: First
- Dimensions: 21x16
Kitchen
- Description: Room1
- Features: Kitchen Island, Pantry, Stone Counters
- Level: First
- Dimensions: 11x13
Living room
- Description: Room3
- Level: First
- Dimensions: 11x14
Heating
- Electric
Cooling
- Central Air
Appliances
- Included: Dishwasher, Disposal, Exhaust Fan, Range, Refrigerator, Water Filtration System
- Laundry: Inside
Features
- Built-in Features, Ceiling Fan(s), Eating Space In Kitchen, Kitchen/Family Room Combo, Living Room/Dining Room Combo, Open Floorplan, PrimaryBedroom Upstairs, Stone Counters, Thermostat, Walk-In Closet(s)
- Flooring: Carpet, Laminate, Tile
- Doors: Sliding Doors
- Windows: Blinds, ENERGY STAR Qualified Windows
- Has fireplace: No
Interior area
- Total structure area: 4,400
- Total interior livable area: 3,568 sqft
Property
Parking
- Total spaces: 2
- Parking features: Curb Parking, Driveway, Garage Door Opener, On Street
- Attached garage spaces: 2
- Has uncovered spaces: Yes
Features
- Levels: Two
- Stories: 2
- Patio & porch: Front Porch, Patio, Rear Porch, Screened
- Exterior features: Irrigation System, Lighting, Rain Gutters, Sidewalk
- Has private pool: Yes
- Pool features: Deck, In Ground, Pool Sweep, Screen Enclosure, Solar Heat
- Fencing: Fenced,Stone,Wood
- Has view: Yes
- View description: Pool
- Waterfront features: Waterfront, Lake Privileges, Fishing Pier
- Body of water: JOHN'S LAKE
Lot
- Size: 6,602 Square Feet
- Dimensions: 55 x 120
- Features: Sidewalk
- Residential vegetation: Mature Landscaping, Trees/Landscaped
Details
- Additional structures: Other
- Parcel number: 332227360003130
- Zoning: PUD
- Special conditions: None
Construction
Type & style
- Home type: SingleFamily
- Architectural style: Traditional
- Property subtype: Single Family Residence
Materials
- Block, Stucco
- Foundation: Slab
- Roof: Shingle
Condition
- Completed
- New construction: No
- Year built: 2016
Details
- Builder name: Calatlantic
Utilities & green energy
- Electric: Photovoltaics Seller Owned
- Sewer: Public Sewer
- Water: Public
- Utilities for property: Cable Connected, Electricity Connected, Public, Sewer Connected, Street Lights, Underground Utilities, Water Connected
Green energy
- Energy generation: Solar
Community & HOA
Community
- Features: Fishing, Water Access, Waterfront, Deed Restrictions, Fitness Center, Playground, Pool, Sidewalks
- Pet fee: $0 monthly
- Subdivision: HICKORY HAMMOCK PH 1B
HOA
- Has HOA: Yes
- Amenities included: Clubhouse, Fitness Center, Gated, Playground, Pool, Tennis Court(s), Trail(s)
- Services included: Common Area Taxes, Community Pool, Reserve Fund, Insurance, Manager, Pool Maintenance, Recreational Facilities
- HOA fee: $201 monthly
- HOA name: Artemis Lifestyles/Sherry Kahn
- HOA phone: 407-705-2190
Location
- Region: Winter Garden
Financial & listing details
- Price per square foot: $247/sqft
- Tax assessed value: $816,648
- Annual tax amount: $8,507
- Date on market: 12/7/2024
- Cumulative days on market: 45 days
- Listing terms: Cash,Conventional,FHA,VA Loan
- Ownership: Fee Simple
- Total actual rent: 0
- Electric utility on property: Yes
- Road surface type: Paved, Asphalt
Price history
| Date | Event | Price |
|---|---|---|
| 3/14/2025 | Sold | $880,000-1.6%$247/sqft |
Source:  Stellar MLS #O6259965 Report a problem Stellar MLS #O6259965 Report a problem | ||
| 1/22/2025 | Pending sale | $894,000$251/sqft |
Source: Stellar MLS #O6259965 Report a problem | ||
| 1/7/2025 | Price change | $894,000-0.6%$251/sqft |
Source: Stellar MLS #O6259965 Report a problem | ||
| 12/7/2024 | Listed for sale | $899,000+30.3%$252/sqft |
Source: Stellar MLS #O6259965 Report a problem | ||
| 9/21/2021 | Sold | $690,000+34%$193/sqft |
Source: Public Record Report a problem | ||
| 2/3/2020 | Sold | $515,000$144/sqft |
Source: Public Record Report a problem | ||
| 1/27/2020 | Listed for sale | $515,000$144/sqft |
Source: KELLER WILLIAMS HERITAGE REALTY #O5825104 Report a problem | ||
| 12/30/2019 | Pending sale | $515,000$144/sqft |
Source: KELLER WILLIAMS HERITAGE REALTY #O5825104 Report a problem | ||
| 12/1/2019 | Price change | $515,000-2.8%$144/sqft |
Source: KELLER WILLIAMS HERITAGE REALTY #O5825104 Report a problem | ||
| 11/14/2019 | Price change | $530,000-0.9%$149/sqft |
Source: KELLER WILLIAMS HERITAGE REALTY #O5825104 Report a problem | ||
| 10/21/2019 | Price change | $534,900-0.9%$150/sqft |
Source: SOUTHERN REALTY GROUP LLC #O5802339 Report a problem | ||
| 9/17/2019 | Price change | $539,900-6.8%$151/sqft |
Source: SOUTHERN REALTY GROUP LLC #O5802339 Report a problem | ||
| 8/4/2019 | Listed for sale | $579,000+50.4%$162/sqft |
Source: SOUTHERN REALTY GROUP LLC #O5802339 Report a problem | ||
| 12/13/2016 | Sold | $384,975-3.5%$108/sqft |
Source: Public Record Report a problem | ||
| 8/30/2016 | Price change | $398,990-7.5%$112/sqft |
Source: STANDARD PACIFIC OF TAMPA #T2825491 Report a problem | ||
| 8/27/2016 | Price change | $431,200+1.2%$121/sqft |
Source: STANDARD PACIFIC OF TAMPA #T2825491 Report a problem | ||
| 8/3/2016 | Price change | $426,200+0.5%$119/sqft |
Source: STANDARD PACIFIC OF TAMPA #T2825491 Report a problem | ||
| 6/22/2016 | Listed for sale | $424,040+8.1%$119/sqft |
Source: STANDARD PACIFIC OF TAMPA #T2825491 Report a problem | ||
| 12/18/2015 | Listing removed | $392,185$110/sqft |
Source: Ryland Homes Report a problem | ||
| 12/10/2015 | Listed for sale | $392,185$110/sqft |
Source: Ryland Homes Report a problem | ||
Public tax history
| Year | Property taxes | Tax assessment |
|---|---|---|
| 2024 | $8,508 +3.5% | $573,167 +3% |
| 2023 | $8,218 +2.9% | $556,473 +3% |
| 2022 | $7,991 +21.7% | $540,265 +21.9% |
| 2021 | $6,565 +1% | $443,243 +1.6% |
| 2020 | $6,502 +0.3% | $436,118 +1.8% |
| 2019 | $6,483 +0.8% | $428,480 +1.9% |
| 2018 | $6,431 | $420,491 +20.6% |
| 2017 | $6,431 +9.8% | $348,728 +597.5% |
| 2016 | $5,859 +582.9% | $50,000 |
| 2015 | $858 +37.3% | $50,000 +42.9% |
| 2014 | $625 | $35,000 |
Find assessor info on the county website
Neighborhood: 34787
Nearby homes
- $567,3004 bd2 ba2k sqft15691 Citrus Heights Dr, Winter Garden, FL 34787Off Market
- $804,8005 bd4 ba3.6k sqft15683 Citrus Heights Dr, Winter Garden, FL 34787Off Market

- $737,2004 bd3 ba3k sqft15695 Citrus Heights Dr, Winter Garden, FL 34787Off Market
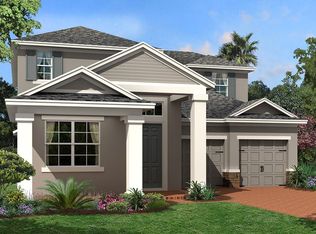
- $595,0004 bd2 ba2.2k sqft15679 Citrus Heights Dr, Winter Garden, FL 34787Off Market
- $590,0004 bd2 ba2k sqft15586 Hamlin Blossom Ave, Winter Garden, FL 34787Sold
- $777,1005 bd4 ba3.5k sqft15590 Hamlin Blossom Ave, Winter Garden, FL 34787Off Market
- $661,4004 bd3 ba2.6k sqft15582 Hamlin Blossom Ave, Winter Garden, FL 34787Off Market
- $750,0004 bd3 ba3k sqft15594 Hamlin Blossom Ave, Winter Garden, FL 34787Sold
Nearby schools
GreatSchools rating
- 10/10Whispering Oak Elementary SchoolGrades: PK-5Distance: 0.9 mi
- 9/10Hamlin Middle SchoolGrades: 6-8Distance: 4.3 mi
- 7/10West Orange High SchoolGrades: 9-12Distance: 3.6 mi
Schools provided by the listing agent
- Elementary: Whispering Oak Elem
- High: West Orange High
Source: Stellar MLS. This data may not be complete. We recommend contacting the local school district to confirm school assignments for this home.
Get a cash offer in 3 minutes
Find out how much your home could sell for in as little as 3 minutes with a no-obligation cash offer.
Estimated market value
$866,500
Get a cash offer in 3 minutes
Find out how much your home could sell for in as little as 3 minutes with a no-obligation cash offer.
Estimated market value
$866,500
- Florida
- Orange County
- Winter Garden
- 34787
- 15687 CITRUS HEIGHTS DRIVE
Nearby cities
Nearby neighborhoods
Nearby zip codes
Other Winter Garden Topics
