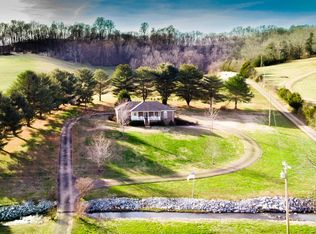
Luxury TN Estate with over 22 acres and a stream! One owner home was custom built w/ thoughtful consideration, constant improvements & updates have continued. Amazing home is immaculately kept & has been lovingly cared for since constructed. Front pasture & driveway is lined w/ black plank fencing & gravel drive leads over stream & up hill to concrete parking areas, landing & walkways. Home is a "must-see-to-believe" type of property w/ luxury touches throughout. Primary bedroom has an en-suite bath w/ access to sun-room & an amazing view of the private backyard & native wildlife. 2nd story has 2 full bathrooms & 3 bedrooms w/ one having another en suite custom bathroom featuring claw foot tub & classic vanity. 4th bedroom is very large & boasts of almost 400 sq. ft. of space & is perfect for media/rec room w/access from balcony hall or 2nd stairway. Multiple large finished rooms on main level, 2nd story & basement that are climate controlled & currently used for storage/hobby purposes. Noted special touches include but are not limited to hardwood flooring, ceramic tile, custom built-ins, out of sight pocket doors in office, carefully crafted trim, dual staircase access to second floor, private basement office w/ french door accessed patio, rear Florida room, high quality fixtures & finishes, tank-less hot water, fireplace in formal den & an upper story balcony walkway overlooks kitchen & into great room. Rocking chair front porch (reminiscent of Southern sleeping porch), mud room stoop, custom stone patio, hot tub area, detached carport w/ storage rooms & over 450 square feet of composite decking in rear complete seldom seen exterior extras. 2 large outbuildings are treeline hidden & used for equipment storage but could easily assume roles as stable & workshop. The land offers a small piece of every type of terrain that Middle TN has to offer w/ level cleared land, natural stream, rolling slopes & tree filled woods. THERE IS NOTHING EXACTLY LIKE THIS AVAILABLE!
Closed
$1,056,000
15687 Columbia Hwy, Lynnville, TN 38472
4beds
4,624sqft
Single Family Residence, Residential
Built in 2006
22.02 Acres Lot
$1,062,500 Zestimate®
$228/sqft
$3,229 Estimated rent
Home value
$1,062,500
Estimated sales range
Not available
$3,229/mo
Zestimate® history
Owner options
List your home for rent
$3,229/mo
Rent Zestimate®
Find your next renter with Zillow Rental Manager. Plus, with online applications, you can quickly screen prospective tenants – for free.
$3,229/mo
Rent Zestimate®
Refinance and save
$4,878/mo
Est. payment
Refinancing to a lower rate could help reduce your monthly payments and save thousands over the life of the loan.
$4,878/mo
Est. payment
Explore your selling options
Work with a Zillow partner agent
Leverage their expertise and Zillow's premium Showcase listings to get your home seen by more buyers.
Get startedList with your own agent
Get your home in front of millions of buyers by listing it on Zillow.
Learn how to do itSell it yourself
Take full control of how buyers see your home on Zillow by listing For Sale by Owner (FSBO).
List your homeWhat's special
Natural streamBasement officeRocking chair front porchHigh quality fixturesPrivate backyardCustom built-insDetached carport
Zillow last checked:
Listing updated:
Listed by:
Jonathan Hickerson 931-212-1098,
United Country - Columbia Realty & Auction
Bought with:
Wes Postlethwaite, 326039
Keller Williams Realty Nashville/Franklin
Source: RealTracs MLS as distributed by MLS GRID,MLS#: 2897319
Facts & features
Interior
Bedrooms & bathrooms
- Bedrooms: 4
- Bathrooms: 4
- Full bathrooms: 3
- 1/2 bathrooms: 1
- Main level bedrooms: 1
Heating
- Natural Gas
Cooling
- Electric
Appliances
- Included: Built-In Gas Range, Dishwasher, Refrigerator
- Laundry: Electric Dryer Hookup, Washer Hookup
Features
- Bookcases, Built-in Features, Ceiling Fan(s), Entrance Foyer, Extra Closets, High Ceilings, Pantry, Redecorated, Walk-In Closet(s)
- Flooring: Wood, Tile
- Basement: Partial,Finished
- Number of fireplaces: 1
- Fireplace features: Gas
Interior area
- Total structure area: 4,624
- Total interior livable area: 4,624 sqft
- Finished area above ground: 3,740
- Finished area below ground: 884
Property
Parking
- Total spaces: 4
- Parking features: Garage Door Opener, Garage Faces Side, Detached
- Garage spaces: 2
- Carport spaces: 2
- Covered spaces: 4
Features
- Levels: Three Or More
- Stories: 2
- Patio & porch: Porch, Covered, Deck, Patio, Screened
- Has spa: Yes
- Spa features: Private
- Fencing: Partial
- Has view: Yes
- View description: Valley
- Waterfront features: Creek
Lot
- Size: 22.02 Acres
- Features: Cleared, Level, Rolling Slope, Wooded
- Topography: Cleared,Level,Rolling Slope,Wooded
Details
- Additional structures: Barn(s), Stable(s), Storage
- Parcel number: 012 01503 000
- Special conditions: Standard
- Other equipment: Air Purifier, Satellite Dish
Construction
Type & style
- Home type: SingleFamily
- Architectural style: Cape Cod
- Property subtype: Single Family Residence, Residential
Materials
- Brick
- Roof: Asphalt
Condition
- New construction: No
- Year built: 2006
Utilities & green energy
- Sewer: Septic Tank
- Water: Private
- Utilities for property: Electricity Available, Natural Gas Available, Water Available
Community & HOA
Community
- Security: Security System, Smoke Detector(s)
HOA
- Has HOA: No
Location
- Region: Lynnville
Financial & listing details
- Price per square foot: $228/sqft
- Tax assessed value: $698,500
- Annual tax amount: $3,081
- Date on market: 5/28/2025
- Electric utility on property: Yes
Price history
| Date | Event | Price |
|---|---|---|
| 8/4/2025 | Sold | $1,056,000-8.2%$228/sqft |
Source:  RealTracs MLS as distributed by MLS GRID #2897319 Report a problem RealTracs MLS as distributed by MLS GRID #2897319 Report a problem | ||
| 7/24/2025 | Listed for sale | $1,149,800$249/sqft |
Source: United Country #41093-289731 Report a problem | ||
| 7/9/2025 | Contingent | $1,149,800$249/sqft |
Source: RealTracs MLS as distributed by MLS GRID #2897319 Report a problem | ||
| 5/28/2025 | Listed for sale | $1,149,800+2029.3%$249/sqft |
Source: RealTracs MLS as distributed by MLS GRID #2897319 Report a problem | ||
| 3/10/2005 | Sold | $54,000+80%$12/sqft |
Source: Public Record Report a problem | ||
| 1/31/2002 | Sold | $30,000$6/sqft |
Source: Public Record Report a problem | ||
Public tax history
| Year | Property taxes | Tax assessment |
|---|---|---|
| 2025 | $3,576 +16.1% | $155,125 |
| 2024 | $3,081 | $155,125 |
| 2023 | $3,081 | $155,125 |
| 2022 | $3,081 +1.8% | $155,125 +44.7% |
| 2021 | $3,027 | $107,175 |
| 2020 | $3,027 | $107,175 |
| 2019 | $3,027 | $107,175 |
| 2018 | $3,027 +0% | $107,175 |
| 2017 | $3,027 -3.6% | $107,175 +1.4% |
| 2016 | $3,139 +7.2% | $105,650 |
| 2015 | $2,928 +0% | $105,650 +0% |
| 2014 | $2,928 | $105,648 |
| 2013 | $2,928 +0% | $105,648 |
| 2012 | $2,926 +0.7% | $105,648 +0.7% |
| 2011 | $2,905 -9.8% | $104,863 |
| 2010 | $3,219 +15.5% | $104,863 +15.5% |
| 2009 | $2,788 | $90,812 |
| 2008 | $2,788 -2.5% | $90,812 -2.5% |
| 2007 | $2,859 | $93,118 |
Find assessor info on the county website
Neighborhood: 38472
Nearby homes
- $692,2003 bd3 ba3k sqft15655 Columbia Hwy, Lynnville, TN 38472Off Market
- $427,0003 bd3 ba4.1k sqft15807 Columbia Hwy, Lynnville, TN 38472Off Market

- $495,500-- bd-- ba800 sqft15601 Columbia Hwy, Lynnville, TN 38472Off Market
- $399,1003 bd2 ba2.3k sqft15651 Columbia Hwy #15651, Lynnville, TN 38472Off Market
- $381,3003 bd2 ba2.3k sqft15651 Columbia Hwy, Lynnville, TN 38472Off Market
- $680,0004 bd2 ba3.2k sqft15515 Columbia Hwy, Lynnville, TN 38472Sold
- $249,6003 bd2 ba1.2k sqft15810 Columbia Hwy, Lynnville, TN 38472Off Market
- $15,600-- bd-- ba-- sqftColumbia Hwy, Lynnville, TN 38472Off Market
Nearby schools
GreatSchools rating
- 6/10Richland Elementary SchoolGrades: PK-5Distance: 5.3 mi
- 7/10Richland SchoolGrades: 6-12Distance: 4.8 mi
Schools provided by the listing agent
- Elementary: Richland Elementary
- Middle: Richland School
- High: Richland School
Source: RealTracs MLS as distributed by MLS GRID. This data may not be complete. We recommend contacting the local school district to confirm school assignments for this home.


Get pre-qualified for a loan
At Zillow Home Loans, we can pre-qualify you in as little as 5 minutes with no impact to your credit score.An equal housing lender. NMLS #10287.
- Tennessee
- Giles County
- Lynnville
- 38472
- 15687 Columbia Hwy
Nearby cities
Nearby zip codes
Other Lynnville Topics
