
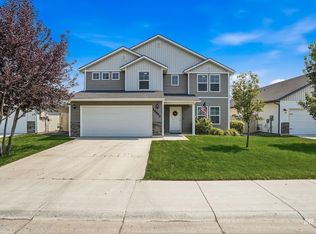
Enjoy a shady backyard, room to unwind, and a home that's ready to move into. This gorgeous home is in pristine condition, with fresh interior and exterior paint, and wide open. The yard feels like a little oasis, with trees providing shade for relaxing outside or having friends over. Paid-off solar panels and a battery backup system help to keep energy costs very low. All appliances stay, along with the window coverings and garage shelving, giving you less to buy and more time to settle-in. Shopping/Restaurants/Recreation are close by too. Stores like Costco, Home Depot, and Regal Edwards Nampa Spectrum are right down the road, making it easy to run errands or catch a movie. Also, head to Lake Lowell and several community parks in just minutes. Not to mention the free one year interest rate buy down with the sellers preferred lender. The can't be beat! Seriously, schedule a showing today and come imagine life here for yourself!
Active
$459,900
15687 Moosehorn Way, Caldwell, ID 83607
4beds
2baths
2,160sqft
Single Family Residence
Built in 2013
8,276 Square Feet Lot
$457,400 Zestimate®
$213/sqft
$37/mo HOA
What's special
Battery backup systemPaid-off solar panelsAll appliances stayShady backyard
- 12 days
- 1,021
- 112
Likely to sell faster than
Zillow last checked:
Listing updated:
Listed by:
Mason Winder Cell:208-922-0121,
Aspire Realty Group
Source: IMLS,MLS#: 99001098
Facts & features
Interior
Bedrooms & bathrooms
- Bedrooms: 4
- Bathrooms: 2
- Main level bathrooms: 2
- Main level bedrooms: 4
Primary bedroom
- Level: Main
- Area: 210
- Dimensions: 15 x 14
Bedroom 2
- Level: Main
- Area: 110
- Dimensions: 11 x 10
Bedroom 3
- Level: Main
- Area: 120
- Dimensions: 12 x 10
Bedroom 4
- Level: Main
- Area: 130
- Dimensions: 13 x 10
Kitchen
- Level: Main
- Area: 144
- Dimensions: 12 x 12
Living room
- Level: Main
- Area: 357
- Dimensions: 21 x 17
Heating
- Forced Air, Natural Gas
Cooling
- Central Air
Appliances
- Included: Gas Water Heater, Tank Water Heater, Dishwasher, Disposal, Microwave, Oven/Range Freestanding, Refrigerator, Washer, Dryer
Features
- Bed-Master Main Level, Split Bedroom, Den/Office, Family Room, Great Room, Double Vanity, Walk-In Closet(s), Walk In Shower, Breakfast Bar, Pantry, Kitchen Island, Quartz Counters, Number of Baths Main Level: 2
- Flooring: Tile, Carpet
- Has basement: No
- Number of fireplaces: 1
- Fireplace features: One, Gas
Interior area
- Total structure area: 2,160
- Total interior livable area: 2,160 sqft
- Finished area above ground: 2,160
- Finished area below ground: 0
Video & virtual tour
Property
Parking
- Total spaces: 3
- Parking features: Attached
- Attached garage spaces: 3
Accessibility
- Accessibility features: Handicapped, Roll In Shower
Features
- Levels: One
- Patio & porch: Covered Patio/Deck
- Fencing: Full
Lot
- Size: 8,276 Square Feet
- Dimensions: 110 x 72
- Features: Standard Lot 6000-9999 SF, Sidewalks, Auto Sprinkler System, Drip Sprinkler System, Full Sprinkler System, Pressurized Irrigation Sprinkler System
Details
- Parcel number: 32824115 0
- Zoning: Residential
Construction
Type & style
- Home type: SingleFamily
- Property subtype: Single Family Residence
Materials
- Frame, Masonry, HardiPlank Type
- Foundation: Crawl Space
- Roof: Composition
Condition
- Year built: 2013
Utilities & green energy
- Electric: Photovoltaics Seller Owned
- Water: Public
- Utilities for property: Sewer Connected
Community & HOA
Community
- Subdivision: Cedar Crossing
HOA
- Has HOA: Yes
- HOA fee: $440 annually
Location
- Region: Caldwell
Financial & listing details
- Price per square foot: $213/sqft
- Tax assessed value: $449,700
- Annual tax amount: $2,174
- Date on market: 9/17/2026
- Listing terms: Cash,Conventional,FHA,Private Financing Available,VA Loan
- Ownership: Fee Simple,Fractional Ownership: No
- Road surface type: Paved
Estimated market value
$457,400
$435,000 - $480,000
$2,257/mo
Price history
Price history is unavailable.
Public tax history
| Year | Property taxes | Tax assessment |
|---|---|---|
| 2025 | $2,427 +9.2% | $449,700 +10.6% |
| 2024 | $2,222 -8.9% | $406,600 -3.9% |
| 2023 | $2,440 -19.1% | $423,100 -13.5% |
| 2022 | $3,017 +3% | $488,900 +38.7% |
| 2021 | $2,929 -37.4% | $352,500 +17.1% |
| 2020 | $4,682 -18% | $301,000 +0.4% |
| 2019 | $5,711 +19.5% | $299,700 +29.7% |
| 2017 | $4,780 +61.7% | $231,100 |
| 2016 | $2,957 | -- |
| 2015 | $2,957 +28.8% | -- |
| 2014 | $2,296 | $200,900 |
| 2012 | -- | -- |
| 2011 | -- | -- |
| 2010 | -- | -- |
Find assessor info on the county website
Monthly payment
Est. payment
Payment breakdown
Explore the cost of this home by adjusting the details. Changes won't be saved.Climate risks
Neighborhood: 83607
Nearby schools
Schools provided by the listing agent
- Elementary: Lakevue
- Middle: Vallivue Middle
- High: Vallivue
- District: Vallivue School District #139
Source: IMLS. This data may not be complete. We recommend contacting the local school district to confirm school assignments for this home.
Similar homes
- $525,0005 bd3 ba2.3k sqft15623 Bridgeton Ave, Caldwell, ID 83607Active
 MLS ID #98997047, Taylor Cantrell, State Street Realty Group. IMLS
 - $424,9684 bd2 ba1.6k sqft5515 Barkley Way, Caldwell, ID 83607Active
 MLS ID #99000670, Heather Buckley, Homes of Idaho. IMLS
 - $465,0004 bd3 ba2.7k sqft16842 Bethany Ave, Caldwell, ID 83607Active
 MLS ID #98997687, Lorie Bredeson, Point Realty LLC. IMLS
 - $445,0004 bd3 ba2k sqft12745 Ashfield St, Caldwell, ID 83607Active
 MLS ID #98996453, Dawn Battles, Silvercreek Realty Group. IMLS
