This AMAZING home has award-winning floor plan, has soaring two story huge foyer with 12-feet and 10-feet ceilings throughout that create an atmosphere of grandeur and elegance. The grand wrought iron Cinderella stairs add a touch of fairy-tale charm. The kitchen is a chef's dream with exquisite tile and backsplash, stainless steel upgraded appliances, and ample counter space. The home boasts 5 capacious bedrooms, 5 full bathrooms, 2 half bathroom, 2 spacious oversized finished garages, and a cozy fireplace that beckons you to unwind and relax in style. Each bedroom is like master suites with their private full baths and walk-in closets. The master bathroom is a true sanctuary, featuring his and hers closets, vanities and dual shower heads with a custom tile design that will leave you feeling pampered and rejuvenated. Nestled in a peaceful wooded setting near a cul-de-sac and backing to a serene creek, this property offers a tranquil escape from the hustle and bustle of everyday life. This home also offers the added convenience of being ready with an EV charge in the garage, ensuring that you can seamlessly embrace a modern and sustainable lifestyle. Situated in a prime location that is a commuter's dream. You can walk to Wegmans and a plethora of shopping, dining, and entertainment options in less than half a mile. This home has been enhanced over the years to offer the ultimate starting with new roof installation in November 2020. In May 2021, a complete transformation took place with a full remodel that included custom paints, upgraded wallpapers, decadent Burberry carpets in the basement, beautifully refinished hardwood floors, new carpeting upstairs, a stylish backsplash in the kitchen, and all new faucets and light fixtures. The basement was re-imagined with a stunning wet bar, entertainment area with the addition of a dishwasher, wine rack and refrigerator. Continuing its journey of refinement, in April 2024, new carpets were installed upstairs and paints were expertly retouched, basement bathroom completely redone with modern upgrades, ensuring that this home continues to shine with timeless beauty and charm.
Sold for $1,050,000
$1,050,000
15687 Sedgefield Oaks Ct, Gainesville, VA 20155
5beds
6,754sqft
Single Family Residence
Built in 2005
10,585 Square Feet Lot
$1,138,700 Zestimate®
$155/sqft
$5,629 Estimated rent
Home value
$1,138,700
$1.08M - $1.20M
$5,629/mo
Zestimate® history
Owner options
List your home for rent
$5,629/mo
Rent Zestimate®
Find your next renter with Zillow Rental Manager. Plus, with online applications, you can quickly screen prospective tenants – for free.
$5,629/mo
Rent Zestimate®
Refinance and save
$6,619/mo
Est. payment
Refinancing to a lower rate could help reduce your monthly payments and save thousands over the life of the loan.
$6,619/mo
Est. payment
Explore your selling options
Work with a Zillow partner agent
Leverage their expertise and Zillow's premium Showcase listings to get your home seen by more buyers.
Get startedList with your own agent
Get your home in front of millions of buyers by listing it on Zillow.
Learn how to do itSell it yourself
Take full control of how buyers see your home on Zillow by listing For Sale by Owner (FSBO).
List your homeWhat's special
Zillow last checked:
Listing updated:
Listed by:
Aman Randhawa 703-945-7378,
Samson Properties
Bought with:
NON MEMBER, 0225194075
Non Subscribing Office
Source: Bright MLS,MLS#: VAPW2070192
Facts & features
Interior
Bedrooms & bathrooms
- Bedrooms: 5
- Bathrooms: 7
- Full bathrooms: 5
- 1/2 bathrooms: 2
- Main level bathrooms: 2
Rooms
- Room types: Living Room, Dining Room, Primary Bedroom, Sitting Room, Bedroom 2, Bedroom 3, Bedroom 4, Kitchen, Game Room, Family Room, Library, Breakfast Room, Other
Basement
- Area: 2495
Heating
- Heat Pump, Humidity Control, Natural Gas
Cooling
- Ceiling Fan(s), Central Air, Electric
Appliances
- Included: Cooktop, Dishwasher, Disposal, Exhaust Fan, Humidifier, Ice Maker, Microwave, Double Oven, Refrigerator, Washer, Gas Water Heater
Features
- Breakfast Area, Family Room Off Kitchen, Dining Area, Kitchen Island, Upgraded Countertops, Primary Bath(s), Open Floorplan, 2 Story Ceilings, 9'+ Ceilings, Tray Ceiling(s)
- Flooring: Hardwood, Ceramic Tile, Wood
- Windows: Bay/Bow, Atrium, Window Treatments
- Basement: Exterior Entry,Rear Entrance,Finished,Walk-Out Access,Full,Space For Rooms
- Number of fireplaces: 1
Interior area
- Total structure area: 7,495
- Total interior livable area: 6,754 sqft
- Finished area above ground: 5,000
- Finished area below ground: 1,754
Property
Parking
- Total spaces: 2
- Parking features: Garage Door Opener, Garage Faces Front, Oversized, Inside Entrance, Attached, Driveway
- Attached garage spaces: 2
- Has uncovered spaces: Yes
Accessibility
- Accessibility features: None
Features
- Levels: Three
- Stories: 3
- Patio & porch: Brick, Deck
- Pool features: None
- Has spa: Yes
- Spa features: Bath
- Has view: Yes
- View description: Trees/Woods
Lot
- Size: 10,585 Square Feet
- Features: Backs to Trees
Details
- Additional structures: Above Grade, Below Grade
- Parcel number: 7296393545
- Zoning: R4
- Special conditions: Standard
Construction
Type & style
- Home type: SingleFamily
- Architectural style: Colonial
- Property subtype: Single Family Residence
Materials
- Brick, Brick Front, Combination
- Foundation: Slab
Condition
- Excellent
- New construction: No
- Year built: 2005
- Major remodel year: 2022
Details
- Builder model: LANCASTER II
- Builder name: EQUITY HOMES
Utilities & green energy
- Sewer: Public Sewer, Grinder Pump
- Water: Public
Community & HOA
Community
- Subdivision: The Regents At Lake Manassas
HOA
- Has HOA: Yes
- Services included: Common Area Maintenance, Management, Snow Removal
- HOA fee: $250 quarterly
Location
- Region: Gainesville
Financial & listing details
- Price per square foot: $155/sqft
- Tax assessed value: $914,700
- Annual tax amount: $9,626
- Date on market: 5/11/2024
- Listing agreement: Exclusive Right To Sell
- Listing terms: Cash,Conventional
- Ownership: Fee Simple
Price history
| Date | Event | Price |
|---|---|---|
| 6/28/2024 | Sold | $1,050,000-4.5%$155/sqft |
Source:  Bright MLS #VAPW2070192 Report a problem Bright MLS #VAPW2070192 Report a problem | ||
| 6/1/2024 | Contingent | $1,099,995$163/sqft |
Source: Bright MLS #VAPW2070192 Report a problem | ||
| 5/11/2024 | Listed for sale | $1,099,995+80.3%$163/sqft |
Source: Bright MLS #VAPW2070192 Report a problem | ||
| 1/30/2014 | Sold | $610,000-32.1%$90/sqft |
Source: Public Record Report a problem | ||
| 12/22/2005 | Sold | $898,153$133/sqft |
Source: Public Record Report a problem | ||
Public tax history
| Year | Property taxes | Tax assessment |
|---|---|---|
| 2025 | $9,759 +6.9% | $995,300 +8.4% |
| 2024 | $9,128 -4.1% | $917,800 +0.3% |
| 2023 | $9,517 -1.3% | $914,700 +6.3% |
| 2022 | $9,646 +12% | $860,700 +21.2% |
| 2021 | $8,614 +7.9% | $710,200 +8.9% |
| 2020 | $7,986 +95.8% | $652,300 -3.4% |
| 2019 | $4,078 -49% | $675,500 +2.1% |
| 2018 | $7,992 +3.2% | $661,900 +5.3% |
| 2017 | $7,747 | $628,400 -1.7% |
| 2016 | $7,747 +1.6% | $639,100 +5.1% |
| 2015 | $7,627 | $608,100 -1.2% |
| 2014 | $7,627 | $615,700 +0.5% |
| 2013 | -- | $612,400 +7.8% |
| 2012 | -- | $567,900 +23.5% |
| 2010 | -- | $459,900 -6.9% |
| 2009 | -- | $493,800 -26.6% |
| 2008 | -- | $672,700 -7.1% |
| 2007 | -- | $723,800 -17.2% |
| 2006 | -- | $874,200 |
Find assessor info on the county website
Neighborhood: 20155
Nearby homes
- $1,049,5004 bd5 ba6.2k sqft15683 Sedgefield Oaks Ct, Gainesville, VA 20155Off Market
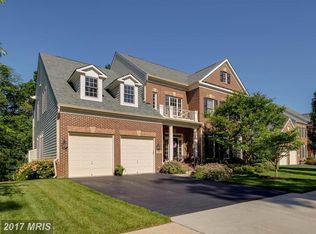
- $902,0004 bd3 ba3.5k sqft15679 Sedgefield Oaks Ct, Gainesville, VA 20155Off Market
- $1,042,9004 bd4 ba5.1k sqft15695 Sedgefield Oaks Ct, Gainesville, VA 20155Off Market
- $1,085,8006 bd5 ba7k sqft8024 Tysons Oaks Ct, Gainesville, VA 20155Off Market
- $942,2004 bd4 ba3.3k sqft8028 Tysons Oaks Ct, Gainesville, VA 20155Off Market
- $1,018,0006 bd5 ba5.3k sqft8018 Tysons Oaks Ct, Gainesville, VA 20155Off Market
- $950,6004 bd3 ba4.8k sqft15675 Sedgefield Oaks Ct, Gainesville, VA 20155Off Market
- $927,7004 bd4 ba3.3k sqft8032 Tysons Oaks Ct, Gainesville, VA 20155Off Market
Nearby schools
GreatSchools rating
- 8/10Buckland Mills Elementary SchoolGrades: PK-5Distance: 1.5 mi
- 8/10Ronald Wilson Reagan Middle SchoolGrades: 6-8Distance: 4.3 mi
- 7/10Gainesville HighGrades: 9-11Distance: 3.5 mi
Schools provided by the listing agent
- District: Prince William County Public Schools
Source: Bright MLS. This data may not be complete. We recommend contacting the local school district to confirm school assignments for this home.
Get a cash offer in 3 minutes
Find out how much your home could sell for in as little as 3 minutes with a no-obligation cash offer.
Estimated market value
$1,138,700
Get a cash offer in 3 minutes
Find out how much your home could sell for in as little as 3 minutes with a no-obligation cash offer.
Estimated market value
$1,138,700
- Virginia
- Prince William County
- Gainesville
- 20155
- 15687 Sedgefield Oaks Ct
Nearby cities
Nearby zip codes
Other Gainesville Topics
