Discover this beautifully updated split-level home in the desirable Sage Point neighborhood! Featuring a flexible floor plan, the home offers two separate living rooms, a spacious primary bedroom with an en-suite bath that includes a relaxing soaker tub and a walk-in shower. An additional bedroom boasts a large adjoining space, perfect for use as a fourth bedroom, private office, or hobby area. The kitchen is a chef's dream, complete with newer stainless steel appliances, including a gas stove, and plenty of room for meal prep and entertaining. Recent updates include fresh paint and stylish new light fixtures throughout the home. Step outside to find a brand-new, fully insulated 30' x 30' shop with convenient alley access-perfect for projects or extra storage. The property also features a two-car attached garage, offering even more space. Don't miss your chance to own this one-of-a-kind home in Sage Point!
Sold for $380,000
$380,000
15688 Deerfield St, Sterling, CO 80751
4beds
2,004sqft
Single Family Residence
Built in 2000
0.38 Acres Lot
$372,100 Zestimate®
$190/sqft
$2,389 Estimated rent
Home value
$372,100
Estimated sales range
Not available
$2,389/mo
Zestimate® history
Owner options
List your home for rent
$2,389/mo
Rent Zestimate®
Find your next renter with Zillow Rental Manager. Plus, with online applications, you can quickly screen prospective tenants – for free.
$2,389/mo
Rent Zestimate®
Refinance and save
$2,423/mo
Est. payment
Refinancing to a lower rate could help reduce your monthly payments and save thousands over the life of the loan.
$2,423/mo
Est. payment
Explore your selling options
Work with a Zillow partner agent
Leverage their expertise and Zillow's premium Showcase listings to get your home seen by more buyers.
Get startedList with your own agent
Get your home in front of millions of buyers by listing it on Zillow.
Learn how to do itSell it yourself
Take full control of how buyers see your home on Zillow by listing For Sale by Owner (FSBO).
List your homeWhat's special
Zillow last checked:
Listing updated:
Listed by:
Johnna Harris 970-522-2009,
Town Square Realty
Bought with:
Johnna Harris, 100055642
Town Square Realty
Source: IRES as distributed by MLS GRID,MLS#: 1023774
Facts & features
Interior
Bedrooms & bathrooms
- Bedrooms: 4
- Bathrooms: 2
- Full bathrooms: 2
- Main level bathrooms: 2
Primary bedroom
- Description: Carpet
- Features: Tub+Shower Primary
- Level: Main
- Area: 182 Square Feet
- Dimensions: 14 x 13
Bedroom 2
- Description: Carpet
- Level: Main
- Area: 132 Square Feet
- Dimensions: 12 x 11
Bedroom 3
- Description: Carpet
- Level: Main
- Area: 143 Square Feet
- Dimensions: 13 x 11
Bedroom 4
- Description: Wood
- Level: Main
- Area: 154 Square Feet
- Dimensions: 14 x 11
Dining room
- Description: Laminate
- Level: Main
- Area: 182 Square Feet
- Dimensions: 14 x 13
Family room
- Description: Laminate
- Level: Main
- Area: 272 Square Feet
- Dimensions: 17 x 16
Kitchen
- Description: Laminate
- Level: Main
- Area: 252 Square Feet
- Dimensions: 21 x 12
Laundry
- Description: Terrazzo
- Level: Main
- Area: 54 Square Feet
- Dimensions: 9 x 6
Living room
- Description: Laminate
- Level: Main
- Area: 182 Square Feet
- Dimensions: 14 x 13
Heating
- Forced Air
Appliances
- Included: Gas Range, Dishwasher, Refrigerator, Washer, Dryer, Microwave, Water Softener Rented, Water Purifier Owned
Features
- Eat-in Kitchen, Separate Dining Room, Cathedral Ceiling(s), Open Floorplan, Walk-In Closet(s), Split Bedroom Plan
- Basement: None,Crawl Space
Interior area
- Total structure area: 2,004
- Total interior livable area: 2,004 sqft
- Finished area above ground: 2,004
Property
Parking
- Total spaces: 4
- Parking features: RV Access/Parking, >8' Garage Door, Oversized
- Attached garage spaces: 4
- Details: Attached
Accessibility
- Accessibility features: Level Lot, Main Floor Bath, Accessible Bedroom, Stall Shower, Main Level Laundry
Features
- Levels: One
- Stories: 1
- Patio & porch: Patio, Deck
- Exterior features: Sprinkler System
- Fencing: Fenced,Chain Link,Dog Run/Kennel
- Has view: Yes
- View description: Plains View
Lot
- Size: 0.38 Acres
- Features: Paved, Alley
Details
- Additional structures: Storage
- Parcel number: 38052727403021
- Zoning: Res
- Special conditions: Private Owner
Construction
Type & style
- Home type: SingleFamily
- Architectural style: Modular
- Property subtype: Single Family Residence
Materials
- Frame
- Roof: Composition
Condition
- New construction: No
- Year built: 2000
Utilities & green energy
- Electric: Highline
- Gas: Xcel Energy
- Sewer: Public Sewer
- Water: District
- Utilities for property: Natural Gas Available, Electricity Available
Community & HOA
Community
- Subdivision: RESUBDIVISION OF SAGE POINTE 1ST FILING
HOA
- Has HOA: Yes
- HOA fee: $190 monthly
- HOA name: Sage Point Subd.
- Second HOA fee: $10 monthly
- Second HOA name: Sage Point Subd
Location
- Region: Sterling
Financial & listing details
- Price per square foot: $190/sqft
- Tax assessed value: $262,545
- Annual tax amount: $785
- Date on market: 12/30/2024
- Listing terms: Cash,Conventional,FHA,VA Loan,USDA Loan
- Exclusions: Curtains, Sellers Personal Property
- Electric utility on property: Yes
- Road surface type: Asphalt
Price history
| Date | Event | Price |
|---|---|---|
| 4/30/2025 | Sold | $380,000-5%$190/sqft |
Source:  IRES as distributed by MLS GRID #1023774 Report a problem IRES as distributed by MLS GRID #1023774 Report a problem | ||
| 3/18/2025 | Pending sale | $399,900$200/sqft |
Source: IRES as distributed by MLS GRID #1023774 Report a problem | ||
| 2/26/2025 | Price change | $399,900-5.9%$200/sqft |
Source: IRES as distributed by MLS GRID #1023774 Report a problem | ||
| 2/7/2025 | Price change | $424,900-3.4%$212/sqft |
Source: IRES as distributed by MLS GRID #1023774 Report a problem | ||
| 1/23/2025 | Price change | $439,900-2.2%$220/sqft |
Source:  REcolorado as distributed by MLS GRID #IR1023774 Report a problem REcolorado as distributed by MLS GRID #IR1023774 Report a problem | ||
| 12/30/2024 | Listed for sale | $450,000+63.6%$225/sqft |
Source: IRES as distributed by MLS GRID #1023774 Report a problem | ||
| 4/21/2023 | Sold | $275,000$137/sqft |
Source: IRES as distributed by MLS GRID #983312 Report a problem | ||
| 3/10/2023 | Listed for sale | $275,000+22.8%$137/sqft |
Source: IRES as distributed by MLS GRID #983312 Report a problem | ||
| 10/7/2019 | Sold | $224,000$112/sqft |
Source: Public Record Report a problem | ||
| 8/1/2019 | Pending sale | $224,000$112/sqft |
Source: RE/MAX Homestead Northeast #889071 Report a problem | ||
| 7/24/2019 | Listed for sale | $224,000+49.3%$112/sqft |
Source: RE/MAX Homestead Northeast #889071 Report a problem | ||
| 4/9/2015 | Sold | $150,000-5.7%$75/sqft |
Source: Public Record Report a problem | ||
| 2/14/2015 | Listed for sale | $159,000$79/sqft |
Source: Sterling Real Estate Connection, LLC #755503 Report a problem | ||
Public tax history
| Year | Property taxes | Tax assessment |
|---|---|---|
| 2024 | $785 -25.9% | $17,590 -1% |
| 2023 | $1,059 +2.9% | $17,760 |
| 2022 | $1,029 +10.7% | -- |
| 2021 | $930 +0.2% | -- |
| 2020 | $928 | -- |
| 2019 | $928 +6.6% | $24,340 +115% |
| 2018 | $871 | $11,320 -79.4% |
| 2017 | $871 -0.3% | $55,030 +4.5% |
| 2015 | $873 | $52,650 +3.9% |
| 2014 | $873 | $50,660 |
| 2013 | $873 | $50,660 |
| 2012 | -- | $50,660 |
| 2011 | -- | $50,660 -4.7% |
| 2010 | -- | $53,140 |
Find assessor info on the county website
Neighborhood: 80751
Nearby homes
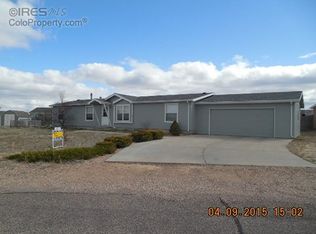
- $272,3003 bd2 ba1.7k sqft15674 Deerfield St, Sterling, CO 80751Off Market
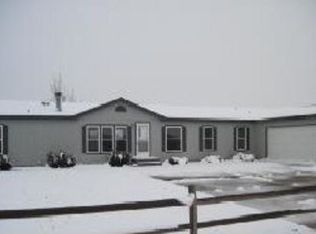
- $311,2003 bd2 ba2.1k sqft15706 Deerfield St, Sterling, CO 80751Off Market
- $324,2003 bd2 ba3.3k sqft14693 Bluestem St, Sterling, CO 80751Off Market

- $249,2003 bd2 ba1.4k sqft15693 Deerfield St, Sterling, CO 80751Off Market
- $281,0003 bd2 ba1.5k sqft14679 Bluestem St, Sterling, CO 80751Off Market
- $245,5003 bd2 ba1.3k sqft15679 Deerfield St, Sterling, CO 80751Off Market
- $274,8003 bd2 ba1.7k sqft14711 Bluestem St, Sterling, CO 80751Off Market
- $227,1003 bd2 ba1.3k sqft15711 Deerfield St, Sterling, CO 80751Off Market
Nearby schools
GreatSchools rating
- 4/10Campbell Elementary SchoolGrades: 3-5Distance: 3.2 mi
- 4/10Sterling Middle SchoolGrades: 6-8Distance: 3.4 mi
- 3/10Sterling High SchoolGrades: 9-12Distance: 3.5 mi
Schools provided by the listing agent
- Middle: Sterling
- High: Sterling
Source: IRES as distributed by MLS GRID. This data may not be complete. We recommend contacting the local school district to confirm school assignments for this home.


Get pre-qualified for a loan
At Zillow Home Loans, we can pre-qualify you in as little as 5 minutes with no impact to your credit score.An equal housing lender. NMLS #10287.
- Colorado
- Logan County
- Sterling
- 80751
- 15688 Deerfield St
Nearby cities
Nearby zip codes
Other Sterling Topics
