Skip main navigation
Sold for $410,000
  • $410,000

    15688 LEMON FISH DRIVE, LAKEWOOD RANCH, FL 34202

    3beds
    2,034sqft
    Single Family Residence
    Built in 2006
    8,799 Square Feet Lot
    $413,500 Zestimate®
    $202/sqft
    $2,717 Estimated rent

    Home value

    $413,500

    $380,000 - $447,000

    $2,717/mo

    Zestimate® history
    Loading
    Loading...

    Owner options

    List your home for rent

    $2,717/mo

    Rent Zestimate®

    Find your next renter with Zillow Rental Manager. Plus, with online applications, you can quickly screen prospective tenants – for free.

    Learn more

    $2,717/mo

    Rent Zestimate®

    Refinance and save

    $2,734/mo

    Est. payment

    Refinancing to a lower rate could help reduce your monthly payments and save thousands over the life of the loan.

    See today's rates

    $2,734/mo

    Est. payment

    Explore your selling options

    Work with a Zillow partner agent

    Leverage their expertise and Zillow's premium Showcase listings to get your home seen by more buyers.

    Get started

    List with your own agent

    Get your home in front of millions of buyers by listing it on Zillow.

    Learn how to do it

    Sell it yourself

    Take full control of how buyers see your home on Zillow by listing For Sale by Owner (FSBO).

    List your home

    What's special

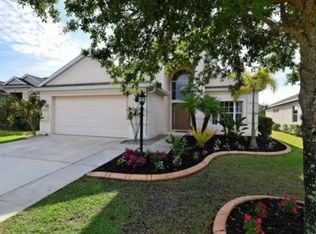
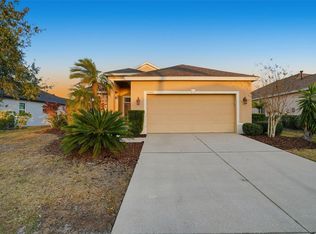
    Beautiful, stunning home located at Greenbook Banks Lakewood Ranch offers a perfect blend of comfort, style, and functionality. Featuring 2 guest bedrooms and a large master suite, you’ll enjoy the luxury of a walk-in closet and a spacious en suite bath with a separate tub/shower. A versatile den adds extra space for a home office or guest room. The open-concept living area is enhanced with built-in surround sound speakers, ideal for entertainment. The kitchen is a chef’s dream, featuring granite countertops and ample storage space. Step outside to your screened-in lanai and take in breathtaking sunrise and preserve views on your oversized lot. Additional features include a 2-car garage, water softener, and a brand-new roof for peace of mind. This home located close to top-rated-schools, offers the perfect setting for anyone seeking quality and convenience.

    Zillow last checked:

    Listing updated:

    Listed by:

    Gabby Gabriel 941-465-7732,

    EXIT KING REALTY 941-497-6060

    Bought with:

    Kevin Milner, 3051305

    PREMIER SOTHEBY'S INTERNATIONAL REALTY

    Source: Stellar MLS,MLS#: A4657850MLS LogoOriginating MLS: Venice

    Facts & features

    Interior

    Bedrooms & bathrooms
    • Bedrooms: 3
    • Bathrooms: 2
    • Full bathrooms: 2
    Primary bedroom
    • Features: Walk-In Closet(s)
    • Level: First
    Bedroom 1
    • Features: Built-in Closet
    • Level: First
    Bedroom 2
    • Features: Built-in Closet
    • Level: First
    Primary bathroom
    • Level: First
    Bathroom 1
    • Level: First
    Balcony porch lanai
    • Level: First
    Den
    • Level: First
    Dinette
    • Level: First
    Dining room
    • Features: Built-in Closet
    • Level: First
    Kitchen
    • Level: First
    Laundry
    • Level: First
    Living room
    • Features: Coat Closet
    • Level: First
    Heating
    • Central, Natural Gas
    Cooling
    • Central Air
    Appliances
    • Included: Dishwasher, Disposal, Dryer, Microwave, Range, Washer
    • Laundry: Gas Dryer Hookup, Laundry Room
    Features
    • Ceiling Fan(s), Eating Space In Kitchen, Kitchen/Family Room Combo, Open Floorplan
    • Flooring: Carpet, Ceramic Tile
    • Has fireplace: No
    Interior area
    • Total structure area: 2,767
    • Total interior livable area: 2,034 sqft

    Property

    Parking
    • Total spaces: 2
    • Parking features: Garage - Attached
    • Attached garage spaces: 2
    Features
    • Levels: One
    • Stories: 1
    • Patio & porch: Deck, Patio, Porch, Screened
    • Exterior features: Sidewalk
    Lot
    • Size: 8,799 Square Feet
    Details
    • Parcel number: 584516609
    • Zoning: PDMU
    • Special conditions: None

    Construction

    Type & style
    • Home type: SingleFamily
    • Property subtype: Single Family Residence
    Materials
    • Block
    • Foundation: Slab
    • Roof: Shingle
    Condition
    • New construction: No
    • Year built: 2006

    Utilities & green energy

    • Sewer: Public Sewer
    • Water: Public
    • Utilities for property: Public

    Community & HOA

    Community
    • Pet fee: $0 monthly
    • Subdivision: GREENBROOK VILLAGE SUBPHASE KK
    HOA
    • Has HOA: Yes
    • HOA fee: $10 monthly
    • HOA name: Amy Wallace
    • HOA phone: 941-907-0202
    Location
    • Region: Lakewood Ranch

    Financial & listing details

    • Price per square foot: $202/sqft
    • Tax assessed value: $367,312
    • Annual tax amount: $7,716
    • Date on market: 8/11/2025
    • Cumulative days on market: 183 days
    • Listing terms: Cash,Conventional,FHA,VA Loan
    • Ownership: Fee Simple
    • Total actual rent: 0
    • Road surface type: Asphalt

    Price history

    DateEventPrice
    3/30/2026Sold$410,000-8.9%$202/sqft
    Source: Stellar MLS #A4657850 Report a problem
    2/11/2026Pending sale$450,000$221/sqft
    Source: Stellar MLS #A4657850 Report a problem
    8/12/2025Listed for sale$450,000+75.8%$221/sqft
    Source: Stellar MLS #A4657850 Report a problem
    4/29/2014Sold$256,000-3.4%$126/sqft
    Source: Public Record Report a problem
    2/25/2014Price change$265,000-5%$130/sqft
    Source: Coldwell Banker Residential Real Estate - East Manatee #A3988873 Report a problem
    1/24/2014Price change$279,000-3.1%$137/sqft
    Source: Coldwell Banker Residential Real Estate - East Manatee #A3988873 Report a problem
    12/5/2013Listed for sale$288,000-13.8%$142/sqft
    Source: Coldwell Banker Residential Real Estate - East Manatee #A3988873 Report a problem
    9/22/2006Sold$334,200$164/sqft
    Source: Public Record Report a problem

    Public tax history

    YearProperty taxesTax assessment
    2025$7,310 -5.3%$367,312 +2.2%
    2024$7,716 +3.3%$359,304 +10%
    2023$7,472 +11.3%$326,640 +10%
    2022$6,714 +13.8%$296,945 +10%
    2021$5,898 +5.2%$269,950 +7.2%
    2020$5,606 -1.8%$251,707 -1.3%
    2019$5,711 $254,925 +4.2%
    2018$5,711 +2.7%$244,570 -0.6%
    2017$5,558 +62.4%$245,923 +2.6%
    2016$3,423 $239,603 +3%
    2015$3,423 $232,627 +46.3%
    2014$3,423 +0.3%$159,055 +1.5%
    2013$3,413 +341181%$156,704 +1.7%
    2012$1 $154,085 -4.7%
    2011$1 $161,673 -9.3%
    2010-- $178,297 -20.4%
    2009$4,353 +22.2%$223,931 -12.7%
    2008$3,563 -14%$256,473 -10.5%
    2007$4,141 +217.6%$286,545 +282.1%
    2006$1,304 +434.4%$75,000 +450.9%
    2005$244 $13,613
    Find assessor info on the county website

    Neighborhood: 34202

    Nearby schools

    GreatSchools rating
    Schools provided by the listing agent
    • Elementary: McNeal Elementary
    • Middle: Nolan Middle
    • High: Lakewood Ranch High

    Source: Stellar MLS. This data may not be complete. We recommend contacting the local school district to confirm school assignments for this home.

    Get a cash offer in 3 minutes
    Find out how much your home could sell for in as little as 3 minutes with a no-obligation cash offer.
    Estimated market value
    $413,500
    Get a cash offer in 3 minutes
    Find out how much your home could sell for in as little as 3 minutes with a no-obligation cash offer.
    Estimated market value
    $413,500