Skip main navigation
Sold for $560,000
  • $560,000

    15688 Nuthatch Dr #22, Thompsonville, MI 49683

    4beds
    2,048sqft
    Single Family Residence
    Built in 2020
    0.87 Acres Lot
    $617,900 Zestimate®
    $273/sqft
    $2,844 Estimated rent

    Home value

    $617,900

    $587,000 - $649,000

    $2,844/mo

    Zestimate® history
    Loading
    Loading...

    Owner options

    List your home for rent

    $2,844/mo

    Rent Zestimate®

    Find your next renter with Zillow Rental Manager. Plus, with online applications, you can quickly screen prospective tenants – for free.

    Learn more

    $2,844/mo

    Rent Zestimate®

    Refinance and save

    $4,060/mo

    Est. payment

    Refinancing to a lower rate could help reduce your monthly payments and save thousands over the life of the loan.

    See today's rates

    $4,060/mo

    Est. payment

    Explore your selling options

    Work with a Zillow partner agent

    Leverage their expertise and Zillow's premium Showcase listings to get your home seen by more buyers.

    Get started

    List with your own agent

    Get your home in front of millions of buyers by listing it on Zillow.

    Learn how to do it

    Sell it yourself

    Take full control of how buyers see your home on Zillow by listing For Sale by Owner (FSBO).

    List your home

    What's special

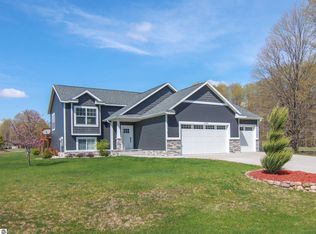
    This beautiful 2,048 sq ft, 4 bedrooms and 3 bathroom home was built in 2020. Designed with family and friends in mind, this open concept, bi-level features vaulted and tray ceilings, granite kitchen countertops, custom cabinets and stainless steel kitchen appliances. The expansive center island offers extra seating area with additional cabinetry and storage underneath. Easy-care, durable and LVP flooring throughout the living areas is complemented by carpeted bedrooms, neutral finishes and solid-surface bathroom vanities. From the elevated deck, you’ll enjoy glowing views of Crystal Mountain, especially during the winter months, and a peaceful neighborhood setting in all seasons. Relax and unwind after a day on the slopes, trails or on the links in the spacious master suite, walk-in closet, tiled walk-in shower and dual sink vanity. Including the master, there’s two bedrooms on the main level and two more on the lower level along with another full bathroom, and expansive family room. A high-efficiency furnace and central air conditioning will keep you comfortable no matter the weather, while the three-stall garage provides plenty of storage for your up-north toys. Just the right amount of landscaping, with flowering trees and a raised bed, perfect for planting some vegetables. You’ll really love the hardscape firepit area on those crisp cool evenings. Located in Scenic North Village directly across from Crystal Mountain, this home is very close to resort amenities and is on Crystal’s shuttle bus route (pass required.) Equally well suited for full-time living, this location offers an easy commute to Traverse City, Manistee, Frankfort or Cadillac, all within a 20-40 minute drive. Association features underground utilities, paved private roads and thoughtful restrictions. Crystal Mountain FOUR SEASONS CLUB membership options available.

    Zillow last checked:

    Listing updated:

    Listed by:

    Jeffrey Rabidoux O:800-968-2911,

    Crystal Mountain Realty 800-968-2911

    Bought with:

    Jeffrey Rabidoux, 6501331062

    Crystal Mountain Realty

    Source: NGLRMLS,MLS#: 1921816MLS Logo

    Facts & features

    Interior

    Bedrooms & bathrooms
    • Bedrooms: 4
    • Bathrooms: 3
    • Full bathrooms: 3
    • Main level bathrooms: 2
    • Main level bedrooms: 2
    Primary bedroom
    • Level: Main
    • Area: 189.33
    • Dimensions: 16 x 11.83
    Bedroom 2
    • Level: Main
    • Area: 146.67
    • Dimensions: 14.67 x 10
    Bedroom 3
    • Level: Lower
    • Area: 132
    • Dimensions: 12 x 11
    Bedroom 4
    • Level: Lower
    • Area: 177.22
    • Dimensions: 14.67 x 12.08
    Primary bathroom
    • Features: Private
    Dining room
    • Level: Main
    • Area: 130
    • Dimensions: 13 x 10
    Family room
    • Level: Lower
    • Area: 386.67
    • Dimensions: 26.67 x 14.5
    Kitchen
    • Level: Main
    • Area: 117
    • Dimensions: 13 x 9
    Living room
    • Level: Main
    • Area: 232
    • Dimensions: 16 x 14.5
    Heating
    • Forced Air, Propane
    Cooling
    • Central Air
    Appliances
    • Included: Refrigerator, Oven/Range, Dishwasher, Microwave, Electric Water Heater
    • Laundry: Main Level
    Features
    • Entrance Foyer, Walk-In Closet(s), Granite Bath Tops, Granite Counters, Kitchen Island, Vaulted Ceiling(s), Drywall, DSL
    • Flooring: Laminate, Carpet
    • Has fireplace: No
    • Fireplace features: None
    Interior area
    • Total structure area: 2,048
    • Total interior livable area: 2,048 sqft
    • Finished area above ground: 1,218
    • Finished area below ground: 830

    Property

    Parking
    • Total spaces: 3
    • Parking features: Attached, Garage Door Opener, Paved, Concrete Floors, Concrete, Private
    • Attached garage spaces: 3
    • Has uncovered spaces: Yes
    Accessibility
    • Accessibility features: None
    Features
    • Levels: Bi-Level
    • Has view: Yes
    • View description: Countryside View, Ski Slope View
    • Waterfront features: None
    Lot
    • Size: 0.87 Acres
    • Dimensions: 136 x 280 x 132 x 296
    • Features: Cleared, Level
    Details
    • Additional structures: None
    • Parcel number: 511357102200
    • Zoning description: Residential,Building-Use Restrictions
    • Other equipment: Dish TV

    Construction

    Type & style
    • Home type: SingleFamily
    • Property subtype: Single Family Residence
    Materials
    • 2x6 Framing, Frame, Vinyl Siding, Stone
    • Foundation: Block, Poured Concrete
    • Roof: Asphalt
    Condition
    • Under Construction
    • New construction: No
    • Year built: 2020

    Utilities & green energy

    • Sewer: Private Sewer
    • Water: Private

    Community & HOA

    Community
    • Features: None
    • Subdivision: Scenic North Village
    HOA
    • Services included: Other
    • HOA fee: $500 annually
    Location
    • Region: Thompsonville

    Financial & listing details

    • Price per square foot: $273/sqft
    • Tax assessed value: $172,881
    • Annual tax amount: $3,762
    • Price range: $560K - $560K
    • Date on market: 5/3/2024
    • Cumulative days on market: 56 days
    • Listing agreement: Exclusive Right Sell
    • Listing terms: Conventional,Cash
    • Ownership type: Private Owner
    • Road surface type: Asphalt

    Price history

    DateEventPrice
    6/28/2024Sold$560,000-10.4%$273/sqft
    Source: NGLRMLS #1921816 Report a problem
    5/3/2024Listed for sale$625,000+78.6%$305/sqft
    Source: NGLRMLS #1921816 Report a problem
    4/3/2020Sold$349,900$171/sqft
    Source: NGLRMLS #1870486 Report a problem
    3/31/2020Pending sale$349,900$171/sqft
    Source: Crystal Mountain Realty #1870486 Report a problem
    12/20/2019Listed for sale$349,900$171/sqft
    Source: Crystal Mountain Realty #1870486 Report a problem

    Public tax history

    Tax history is unavailable.

    Neighborhood: 49683

    Nearby schools

    GreatSchools rating
    Schools provided by the listing agent
    • District: Benzie County Central Schools

    Source: NGLRMLS. This data may not be complete. We recommend contacting the local school district to confirm school assignments for this home.

    Get pre-qualified for a loan
    At Zillow Home Loans, we can pre-qualify you in as little as 5 minutes with no impact to your credit score.

    An equal housing lender. NMLS #10287.