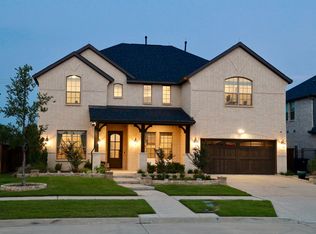
Exceptional design, luxurious finishes, and resort-style outdoor living come together in this breathtaking former model home in Frisco’s coveted Hollyhock community. Offering 5 bedrooms and 4 full baths, this distinctive residence combines impressive architectural details with a floor plan designed for everyday living and entertaining.
Natural light fills the open-concept interior, highlighting soaring cathedral ceilings and designer finishes. The chef’s kitchen is anchored by an oversized island and offers abundant cabinetry with seamless flow into the dining and family rooms. A brick feature wall adds warmth, while dramatic multi-slide glass doors create a true indoor-outdoor living experience.
A rare, versatile floor plan features four bedrooms on the first floor, including the private primary suite and three secondary bedrooms. Two secondary bedrooms are complemented by a flexible bonus space ideal for a children’s retreat, homework area, playroom, shared study, or sitting room. A separate home office accommodates today’s flexible lifestyle. Upstairs, a fifth bedroom with full bath offers privacy for guests, while the media room provides dedicated space for movies and entertainment.
The backyard retreat is designed for year-round enjoyment. An expansive east-facing covered patio features a built-in outdoor fireplace and grill, while the private putting green adds another layer of recreation—perfect for quiet mornings and memorable evenings with friends.
Hollyhock residents enjoy The Fields House clubhouse, a fitness center, resort pool with lap lanes and beach entry, splash pad, parks, playgrounds, and scenic trails connecting to a 300-acre park.
Just minutes from the PGA of America Headquarters, Omni PGA Frisco Resort, Fields West, Firefly Park, Universal Kids Resort, H-E-B, and Frisco’s shopping, dining, and entertainment, this former model home offers luxury, flexibility, and an exceptional lifestyle in one of North Texas’ most desirable destinations.
For sale
Price cut: $10K (9/18)
$800,000
15688 Tea Tree Rd, Frisco, TX 75033
5beds
3,470sqft
Single Family Residence
Built in 2020
8,668 Square Feet Lot
$-- Zestimate®
$231/sqft
$201/mo HOA
What's special
Designer finishesSplash padLuxurious finishesSeparate home officeOpen-concept interiorPrivate putting greenDramatic multi-slide glass doors
- 56 days
- 705
- 64
Zillow last checked:
Listing updated:
Listed by:
Lori Seale 0650638 602-402-6200,
Coldwell Banker Apex, REALTORS 972-208-8797
Source: NTREIS,MLS#: 21344299
Facts & features
Interior
Bedrooms & bathrooms
- Bedrooms: 5
- Bathrooms: 4
- Full bathrooms: 4
Primary bedroom
- Features: Dual Sinks, En Suite Bathroom, Garden Tub/Roman Tub, Linen Closet, Separate Shower, Walk-In Closet(s)
- Level: First
- Dimensions: 16 x 17
Bedroom
- Features: Split Bedrooms, Walk-In Closet(s)
- Level: First
- Dimensions: 13 x 11
Bedroom
- Features: Ceiling Fan(s), Split Bedrooms, Walk-In Closet(s)
- Level: First
- Dimensions: 13 x 11
Bedroom
- Features: Split Bedrooms, Walk-In Closet(s)
- Level: First
- Dimensions: 13 x 13
Bedroom
- Level: Second
- Dimensions: 13 x 13
Dining room
- Level: First
- Dimensions: 16 x 10
Game room
- Level: First
- Dimensions: 13 x 13
Living room
- Features: Ceiling Fan(s)
- Level: First
- Dimensions: 18 x 21
Media room
- Level: Second
- Dimensions: 1 x 1
Office
- Features: Built-in Features
- Level: First
- Dimensions: 10 x 14
Heating
- Central, Natural Gas
Cooling
- Central Air, Ceiling Fan(s), Electric
Appliances
- Included: Some Gas Appliances, Dryer, Electric Oven, Gas Cooktop, Microwave, Plumbed For Gas, Refrigerator, Washer
- Laundry: Washer Hookup, Dryer Hookup, Laundry in Utility Room
Features
- Chandelier, Cathedral Ceiling(s), Decorative/Designer Lighting Fixtures, Double Vanity, High Speed Internet, Kitchen Island, Open Floorplan, Pantry
- Flooring: Carpet, Ceramic Tile, Hardwood
- Windows: Window Coverings
- Has basement: No
- Number of fireplaces: 1
- Fireplace features: Gas, Outside
Interior area
- Total interior livable area: 3,470 sqft
Video & virtual tour
Property
Parking
- Total spaces: 2
- Parking features: Garage
- Attached garage spaces: 2
Features
- Levels: Two
- Stories: 2
- Patio & porch: Rear Porch, Front Porch, Covered
- Exterior features: Outdoor Grill, Rain Gutters
- Pool features: None, Community
- Fencing: Brick,Wrought Iron
Lot
- Size: 8,668 Square Feet
- Dimensions: 60 x 125
- Features: Corner Lot, Interior Lot, Landscaped, Subdivision, Sprinkler System, Few Trees
Details
- Parcel number: R740631
Construction
Type & style
- Home type: SingleFamily
- Architectural style: Traditional,Detached
- Property subtype: Single Family Residence
Materials
- Brick
- Foundation: Slab
- Roof: Composition
Condition
- Resale
- Year built: 2020
Utilities & green energy
- Sewer: Public Sewer
- Water: Public
- Utilities for property: Cable Available, Sewer Available, Water Available
Community & HOA
Community
- Features: Clubhouse, Fitness Center, Playground, Park, Pool, Sidewalks, Trails/Paths, Community Mailbox, Curbs
- Security: Carbon Monoxide Detector(s), Smoke Detector(s)
- Subdivision: Hollyhock Ph 4
HOA
- Has HOA: Yes
- Amenities included: Maintenance Front Yard
- Services included: All Facilities, Association Management, Maintenance Grounds
- HOA fee: $603 quarterly
- HOA name: Texas Star Community Management
- HOA phone: 469-899-1000
Location
- Region: Frisco
Financial & listing details
- Price per square foot: $231/sqft
- Tax assessed value: $902,756
- Annual tax amount: $1,662
- Date on market: 7/31/2026
- Cumulative days on market: 57 days
- Listing terms: Cash,Conventional,FHA,VA Loan
Estimated market value
Not available
Estimated sales range
Not available
Not available
Price history
| Date | Event | Price |
|---|---|---|
| 9/18/2026 | Price change | $800,000-1.2%$231/sqft |
Source: NTREIS #21344299 Report a problem | ||
| 9/3/2026 | Price change | $810,000-1.8%$233/sqft |
Source: NTREIS #21344299 Report a problem | ||
| 7/31/2026 | Price change | $825,000+19%$238/sqft |
Source: NTREIS #21344299 Report a problem | ||
| 8/14/2021 | Pending sale | $693,072$200/sqft |
Source: NTREIS #14643144 Report a problem | ||
| 8/5/2021 | Listed for sale | $693,072$200/sqft |
Source: NTREIS #14643144 Report a problem | ||
Public tax history
| Year | Property taxes | Tax assessment |
|---|---|---|
| 2025 | $1,662 +1% | $902,756 +2.1% |
| 2024 | $1,645 -4.6% | $884,445 -2.8% |
| 2023 | $1,725 +12.2% | $910,363 +28.8% |
| 2022 | $1,538 +18.2% | $707,020 +26.6% |
| 2021 | $1,302 +580.9% | $558,399 +557.2% |
| 2020 | $191 -0.1% | $84,965 |
| 2019 | $191 | $84,965 |
Find assessor info on the county website
Monthly payment
Est. payment
Payment breakdown
Explore the cost of this home by adjusting the details. Changes won't be saved.Climate risks
Neighborhood: 75033
Nearby schools
Schools provided by the listing agent
- Elementary: Minett
- Middle: Wilkinson
- High: Panther Creek
- District: Frisco ISD
Source: NTREIS. This data may not be complete. We recommend contacting the local school district to confirm school assignments for this home.
Similar homes
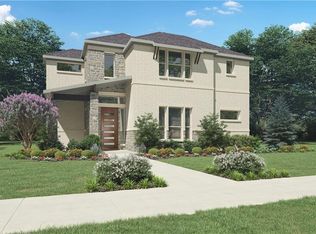
- $799,0004 bd4 ba2.9k sqft16548 Indiangrass Rd, Frisco, TX 75033For Sale
 MLS ID #21382160, Carrie Himel. NTREIS
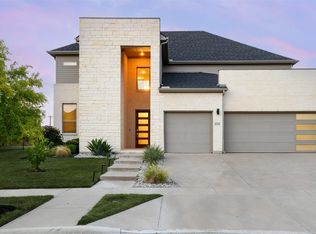
 - $975,0005 bd4 ba4k sqft2298 Bristlegrass Rd, Frisco, TX 75033For Sale
 MLS ID #21369902, Mike Baldwin. NTREIS
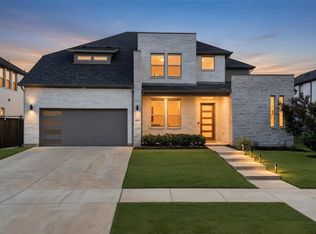
 - $849,0004 bd4 ba3.5k sqft2528 Horsetail Rd, Frisco, TX 75033For Sale
 MLS ID #21346228, Suri Juzer. NTREIS
 - $798,0004 bd4 ba3.1k sqft11264 Geranium Dr, Frisco, TX 75035For Sale
 MLS ID #21371537, Ali Shariatnasab. NTREIS
