The one you've been waiting for! Completely turn-key, move right in and enjoy your new home because all the work is done here. This absolutely stunning chalet is located in the highly sought after Oak Hills area and has been tastefully updated from the inside out. No surface has been left untouched and you'll find high end finishes in every space from the stunning kitchen with custom cabinets, granite countertops, and GE Cafe appliances to the well appointed owner's suite with Graber window treatments, and walk-in tile shower and smart toilet. Be sure to ask your agent for the complete list of updates and amenities as there are too many to list them all. On top of all the beautiful updates that you can easily see, some other big ones are: newer Hardiplank siding, roof, heat pump, furnace, electrical panel, Milgaurd windows, front glazed in windows, retaining wall and extensive grading and landscaping both front and back, French drain, 5000 lb reinforced concrete patio, driveway extension w/ enough room for 24 ft RV, and in the crawlspace: sealed, all new insulation and vapor barrier with lifetime warranty. There is literally MORE to the list! Get it while you can and get moved in before the school year starts!
Sold
$751,000
15689 NW Sunningdale Dr, Beaverton, OR 97006
3beds
2,070sqft
Residential, Single Family Residence
Built in 1979
7,840 Square Feet Lot
$602,400 Zestimate®
$363/sqft
$2,913 Estimated rent
Home value
$602,400
$548,000 - $663,000
$2,913/mo
Zestimate® history
Owner options
List your home for rent
$2,913/mo
Rent Zestimate®
Find your next renter with Zillow Rental Manager. Plus, with online applications, you can quickly screen prospective tenants – for free.
$2,913/mo
Rent Zestimate®
Refinance and save
$4,586/mo
Est. payment
Refinancing to a lower rate could help reduce your monthly payments and save thousands over the life of the loan.
$4,586/mo
Est. payment
Explore your selling options
Work with a Zillow partner agent
Leverage their expertise and Zillow's premium Showcase listings to get your home seen by more buyers.
Get startedList with your own agent
Get your home in front of millions of buyers by listing it on Zillow.
Learn how to do itSell it yourself
Take full control of how buyers see your home on Zillow by listing For Sale by Owner (FSBO).
List your homeWhat's special
Zillow last checked:
Listing updated:
Listed by:
Erica Sherlock 503-396-7178,
MORE Realty
Bought with:
Kristin Rader, 200301233
Keller Williams Sunset Corridor
Source: RMLS (OR),MLS#: 23472349
Facts & features
Interior
Bedrooms & bathrooms
- Bedrooms: 3
- Bathrooms: 2
- Full bathrooms: 2
- Main level bathrooms: 2
Rooms
- Room types: Bedroom 2, Bedroom 3, Dining Room, Family Room, Kitchen, Living Room, Primary Bedroom
Primary bedroom
- Features: Double Closet, Walkin Shower, Wallto Wall Carpet
- Level: Main
Bedroom 2
- Level: Main
Bedroom 3
- Level: Main
Dining room
- Features: Patio, Sliding Doors, Engineered Hardwood
- Level: Main
Family room
- Features: Fireplace, Engineered Hardwood, Wet Bar
- Level: Upper
Kitchen
- Features: Dishwasher, Gas Appliances, Island, Microwave, Engineered Hardwood, Free Standing Refrigerator, Granite
- Level: Main
Living room
- Features: Great Room, Engineered Hardwood
- Level: Main
Heating
- Forced Air, Fireplace(s)
Cooling
- Heat Pump
Appliances
- Included: Dishwasher, Double Oven, ENERGY STAR Qualified Appliances, Free-Standing Gas Range, Free-Standing Refrigerator, Microwave, Stainless Steel Appliance(s), Gas Appliances, Gas Water Heater, Tank Water Heater
- Laundry: Laundry Room
Features
- Ceiling Fan(s), Granite, High Ceilings, Quartz, Vaulted Ceiling(s), Wet Bar, Kitchen Island, Great Room, Double Closet, Walkin Shower
- Flooring: Engineered Hardwood, Tile, Wall to Wall Carpet
- Doors: Sliding Doors
- Windows: Double Pane Windows, Vinyl Frames
- Basement: Crawl Space
- Number of fireplaces: 1
- Fireplace features: Wood Burning
Interior area
- Total structure area: 2,070
- Total interior livable area: 2,070 sqft
Property
Parking
- Total spaces: 2
- Parking features: Driveway, Garage Door Opener, Attached
- Attached garage spaces: 2
- Has uncovered spaces: Yes
Accessibility
- Accessibility features: Main Floor Bedroom Bath, Walkin Shower, Accessibility
Features
- Stories: 2
- Patio & porch: Covered Patio, Patio
- Exterior features: Yard
- Has spa: Yes
- Spa features: Free Standing Hot Tub
- Fencing: Fenced
- Has view: Yes
- View description: Territorial
Lot
- Size: 7,840 Square Feet
- Features: Level, SqFt 7000 to 9999
Details
- Parcel number: R606133
Construction
Type & style
- Home type: SingleFamily
- Architectural style: Chalet
- Property subtype: Residential, Single Family Residence
Materials
- Cement Siding
- Foundation: Concrete Perimeter
- Roof: Composition
Condition
- Resale
- New construction: No
- Year built: 1979
Utilities & green energy
- Gas: Gas
- Sewer: Public Sewer
- Water: Public
- Utilities for property: Cable Connected, DSL
Community & HOA
Community
- Subdivision: Oak Hills
HOA
- Has HOA: No
Location
- Region: Beaverton
Financial & listing details
- Price per square foot: $363/sqft
- Annual tax amount: $5,733
- Date on market: 8/2/2023
- Cumulative days on market: 6 days
- Listing terms: Cash,Conventional,FHA,VA Loan
- Road surface type: Paved
Price history
| Date | Event | Price |
|---|---|---|
| 9/5/2023 | Sold | $751,000+5.9%$363/sqft |
Source:  RMLS (OR) #23472349 Report a problem RMLS (OR) #23472349 Report a problem | ||
| 8/8/2023 | Pending sale | $709,000$343/sqft |
Source: RMLS (OR) #23472349 Report a problem | ||
| 8/2/2023 | Listed for sale | $709,000+105.5%$343/sqft |
Source: RMLS (OR) #23472349 Report a problem | ||
| 6/23/2015 | Sold | $345,000$167/sqft |
Source: RMLS (OR) #15619457 Report a problem | ||
Public tax history
Tax history is unavailable.
Neighborhood: 97006
Nearby homes
- $751,0003 bd2 ba2k sqft15689 NW Sunningdale St, Beaverton, OR 97006Sold
- $709,6004 bd3 ba2.6k sqft15733 NW Sunningdale St, Beaverton, OR 97006Off Market
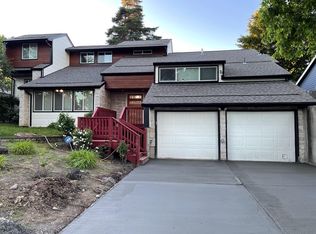
- $691,0003 bd3 ba2.6k sqft15655 NW Sunningdale Dr, Beaverton, OR 97006Off Market
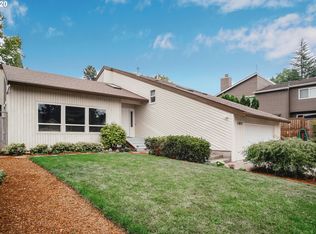
- $662,5003 bd3 ba2.6k sqft15655 NW Sunningdale St, Beaverton, OR 97006Off Market
- $687,8003 bd3 ba2.4k sqft15664 NW Melody Ln, Beaverton, OR 97006Off Market
- $660,1003 bd3 ba2k sqft15688 NW Melody Ln, Beaverton, OR 97006Off Market
- $640,0003 bd3 ba3.5k sqft15640 NW Melody Ln, Beaverton, OR 97006Sold
- $642,1005 bd3 ba2.7k sqft15767 NW Sunningdale St, Beaverton, OR 97006Off Market
Nearby schools
GreatSchools rating
- 7/10Oak Hills Elementary SchoolGrades: K-5Distance: 0.3 mi
- 9/10Tumwater Middle SchoolGrades: 6-8Distance: 2.2 mi
- 9/10Sunset High SchoolGrades: 9-12Distance: 1 mi
Schools provided by the listing agent
- Elementary: Oak Hills
- Middle: Meadow Park
- High: Westview
Source: RMLS (OR). This data may not be complete. We recommend contacting the local school district to confirm school assignments for this home.
Get a cash offer in 3 minutes
Find out how much your home could sell for in as little as 3 minutes with a no-obligation cash offer.
Estimated market value
$602,400
Get a cash offer in 3 minutes
Find out how much your home could sell for in as little as 3 minutes with a no-obligation cash offer.
Estimated market value
$602,400
- Oregon
- Washington County
- Beaverton
- 97006
- 15689 NW Sunningdale Dr
Nearby cities
Nearby neighborhoods
Nearby zip codes
Other Beaverton Topics
