Welcome home to this immaculately well-maintained 2 family attached brick home located in the Dyker Heights section of Brooklyn with built-in garage and private driveway. This generous layout with 2,860 sq ft of living space consists of 3 stories with a semi-finished cellar. Finished basement features a separate entrance. Second floor is a split-level apartment with 3 bedrooms, 1 full bath, half bath in the main ensuite, living room, formal dining room, eat-in-kitchen and terrace. Third floor apartment is a split-level apartment with 3 bedrooms, 1 full renovated bath, half bath in the main ensuite, living room, formal dining room, renovated eat-in-kitchen and balcony. Cellar is semi-finished. This ample sized home features hardwood floors, ceramic tiles, new hot water tank, new gas boiler and new roof. The lovely outdoor backyard and deck is a perfect space for entertaining. In addition, being close to transportation and shopping is incredibly convenient. This is the perfect place to call home or use as an investment property. Lot: 20x100. Building: 20x55. Est. Annual Taxes: $5,340. Est. Annual Insurance: $2,186. Est. Annual Gas: $1,970. Est. Annual Water/Sewer: $1,680. Zoning: R4. Year Built: 1975.
Sold for $1,728,000
$1,728,000
1569 85th St, Brooklyn, NY 11228
7beds
2,860sqft
Multi Family
Built in 1975
-- sqft lot
$1,800,100 Zestimate®
$604/sqft
$2,288 Estimated rent
Home value
$1,800,100
$1.64M - $1.98M
$2,288/mo
Zestimate® history
Owner options
List your home for rent
$2,288/mo
Rent Zestimate®
Find your next renter with Zillow Rental Manager. Plus, with online applications, you can quickly screen prospective tenants – for free.
$2,288/mo
Rent Zestimate®
Refinance and save
$10,878/mo
Est. payment
Refinancing to a lower rate could help reduce your monthly payments and save thousands over the life of the loan.
$10,878/mo
Est. payment
Explore your selling options
Work with a Zillow partner agent
Leverage their expertise and Zillow's premium Showcase listings to get your home seen by more buyers.
Get startedList with your own agent
Get your home in front of millions of buyers by listing it on Zillow.
Learn how to do itSell it yourself
Take full control of how buyers see your home on Zillow by listing For Sale by Owner (FSBO).
List your homeWhat's special
Brick homeNew roofLovely outdoor backyardNew gas boilerPrivate drivewayNew hot water tankCeramic tiles
Zillow last checked:
Listing updated:
Listed by:
Anthony Franzese 718-232-1004,
MadisonEstates Sothebys Realty
Source: BNYMLS,MLS#: 485363
Facts & features
Interior
Bedrooms & bathrooms
- Bedrooms: 7
- Bathrooms: 5
- Full bathrooms: 3
- 1/2 bathrooms: 2
Heating
- Natural Gas, Hot Water
Cooling
- Has cooling: Yes
Appliances
- Included: Dryer, Refrigerator, Stove, Washer, Gas Water Heater
- Laundry: Laundry Area
Features
- Flooring: Ceramic Tile, Hardwood, Tile
- Basement: Cellar,Finished,Full,Separate Entrance,Walk-in
Interior area
- Total structure area: 2,860
- Total interior livable area: 2,860 sqft
Property
Parking
- Total spaces: 2
- Parking features: Private Drive, 2 Spaces, Built-In Garage, Garage Door Opener
- Has attached garage: Yes
- Has uncovered spaces: Yes
Features
- Stories: 3
- Patio & porch: Deck
Lot
- Size: 2,000 Square Feet
- Dimensions: 20x100
- Features: Back Yard, Front Yard
Details
- Foundation area: 1100
- Parcel number: 063240054
- Zoning: R4
- Special conditions: Arm's Length
Construction
Type & style
- Home type: MultiFamily
- Property subtype: Multi Family
- Attached to another structure: Yes
Materials
- Brick
- Foundation: Concrete Perimeter
- Roof: Flat
Condition
- Year built: 1975
Utilities & green energy
- Electric: 220 Volts, Circuit Breakers
Community & HOA
Community
- Subdivision: Brooklyn
Location
- Region: Brooklyn
Financial & listing details
- Price per square foot: $604/sqft
- Tax assessed value: $1,603,000
- Annual tax amount: $5,340
- Date on market: 8/22/2024
- Cumulative days on market: 194 days
Price history
| Date | Event | Price |
|---|---|---|
| 4/17/2025 | Sold | $1,728,000-1.7%$604/sqft |
Source:  BNYMLS #485363 Report a problem BNYMLS #485363 Report a problem | ||
| 3/4/2025 | Pending sale | $1,758,000$615/sqft |
Source: BNYMLS #485363 Report a problem | ||
| 10/4/2024 | Price change | $1,758,000-1.7%$615/sqft |
Source: BNYMLS #485363 Report a problem | ||
| 8/22/2024 | Listed for sale | $1,788,000$625/sqft |
Source: BNYMLS #485363 Report a problem | ||
Public tax history
| Year | Property taxes | Tax assessment |
|---|---|---|
| 2025 | $13,075 +4% | $96,180 +22.4% |
| 2024 | $12,578 | $78,600 -7% |
| 2023 | -- | $84,540 +14.7% |
| 2022 | -- | $73,680 +1.1% |
| 2021 | -- | $72,900 +4.8% |
| 2020 | $5,152 +5.9% | $69,540 +6.2% |
| 2019 | $4,864 -52.8% | $65,460 +33% |
| 2018 | $10,299 +8.8% | $49,233 +6% |
| 2017 | $9,468 +141.5% | $46,448 |
| 2016 | $3,920 | $46,448 +1.5% |
| 2015 | $3,920 +77.9% | $45,757 +5.2% |
| 2014 | $2,204 | $43,489 +6% |
| 2013 | -- | $41,028 +6% |
| 2012 | -- | $38,707 |
| 2011 | -- | $38,707 +1.5% |
| 2010 | -- | $38,131 +5.2% |
| 2009 | -- | $36,241 +6% |
| 2008 | -- | $34,190 +6% |
| 2007 | -- | $32,256 |
| 2006 | -- | $32,256 +1.5% |
| 2005 | -- | $31,776 +5.2% |
| 2004 | -- | $30,201 +6% |
| 2003 | -- | $28,492 +6% |
| 2002 | -- | $26,880 |
| 2001 | -- | $26,880 +1.5% |
| 2000 | -- | $26,480 |
Find assessor info on the county website
Neighborhood: Bensonhurst
Nearby homes
- $---- bd-- ba-- sqft1569 85th St #2, Brooklyn, NY 11228Off Market
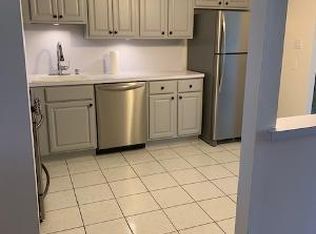
- $1,773,300-- bd-- ba3.1k sqft1571 85th St, Brooklyn, NY 11228Off Market
- $---- bd-- ba-- sqft1571 85th St #2, Brooklyn, NY 11228Off Market
- $1,767,400-- bd-- ba3.1k sqft1565 85th St, Brooklyn, NY 11228Off Market
- $---- bd-- ba-- sqft1565 85th St #2, Brooklyn, NY 11228Off Market
- $---- bd-- ba-- sqft1565 85th St #1, Brooklyn, NY 11228Off Market
- $1,435,7006 bd3 ba2k sqft1573 85th St, Brooklyn, NY 11228Off Market
- $1,245,3006 bd1 ba1.8k sqft1563 85th St, Brooklyn, NY 11228Off Market
Nearby schools
GreatSchools rating
- 7/10Ps 204 Vince LombardiGrades: PK-5Distance: 0.2 mi
- 10/10Madeleine Brennan School (The)Grades: 6-8Distance: 0.6 mi
- 4/10New Utrecht High SchoolGrades: 9-12Distance: 0.3 mi
