Skip main navigation
Sold for $275,000
  • $275,000

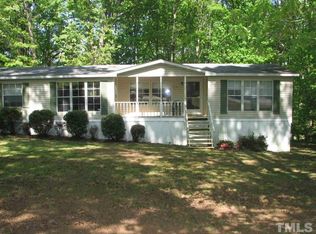
    1569 Appaloosa Trl, Franklinton, NC 27525

    3beds
    1,573sqft
    Manufactured On Land, Residential, Manufactured Home
    Built in 1985
    0.93 Acres Lot
    $268,000 Zestimate®
    $175/sqft
    $1,851 Estimated rent

    Home value

    $268,000

    $255,000 - $281,000

    $1,851/mo

    Zestimate® history
    Loading
    Loading...

    Owner options

    List your home for rent

    $1,851/mo

    Rent Zestimate®

    Find your next renter with Zillow Rental Manager. Plus, with online applications, you can quickly screen prospective tenants – for free.

    Learn more

    $1,851/mo

    Rent Zestimate®

    Refinance and save

    $1,673/mo

    Est. payment

    Refinancing to a lower rate could help reduce your monthly payments and save thousands over the life of the loan.

    See today's rates

    $1,673/mo

    Est. payment

    Explore your selling options

    Work with a Zillow partner agent

    Leverage their expertise and Zillow's premium Showcase listings to get your home seen by more buyers.

    Get started

    List with your own agent

    Get your home in front of millions of buyers by listing it on Zillow.

    Learn how to do it

    Sell it yourself

    Take full control of how buyers see your home on Zillow by listing For Sale by Owner (FSBO).

    List your home

    What's special

    Fenced-in yardNew lighting throughoutLvp flooringGranite countertopsNew cabinets
    Set on nearly an acre of land, this updated home offers the space, privacy, and everyday functionality that's getting harder to find at this price point. With thoughtful improvements throughout, it's a move in ready opportunity that balances comfort, usability, and long term value. Inside, you'll find LVP flooring, new cabinets, and granite countertops, giving the home a clean and updated feel. The kitchen includes stainless steel appliances, offering both function and convenience. New lighting throughout brightens the space, and the bathrooms have been fully remodeled, providing a fresh, modern look. Outside, the property is designed for both relaxation and practicality. The large back deck features new boards and handrails, along with a partially covered section that's perfect for outdoor meals or winding down at the end of the day. The fenced-in yard adds flexibility for pets or outdoor activities, while the huge paved driveway behind the home provides plenty of parking for multiple vehicles. Major systems have been updated in recent years, including a new water heater in 2026, a central HVAC system installed in 2022, and a metal roof installed in 2017, offering added confidence for the next owner. Conveniently located near US-1 and NC-56, the home offers easy access to Wake Forest, Raleigh, as well as nearby shopping, dining, parks, and medical facilities like Maria Parham Franklin Hospital. With solid updates, usable land, and a convenient location, this home is a great opportunity for buyers looking for space and value without sacrificing accessibility.

    Zillow last checked:

    Listing updated:

    Listed by:

    William Patrick 719-684-5190,

    EXP Realty LLC

    Bought with:

    Karen Esmeralda Duarte, 310848

    Keystar Realty & Management LL

    Source: Doorify MLS,MLS#: 10154559MLS Logo

    Facts & features

    Interior

    Bedrooms & bathrooms
    • Bedrooms: 3
    • Bathrooms: 2
    • Full bathrooms: 2
    Heating
    • Central
    Cooling
    • Central Air
    Appliances
    • Included: Dishwasher, Free-Standing Electric Range, Refrigerator, Stainless Steel Appliance(s), Water Heater
    • Laundry: Laundry Closet
    Features
    • Bathtub/Shower Combination, Master Downstairs, Walk-In Shower
    • Flooring: Carpet, Vinyl
    Interior area
    • Total structure area: 1,573
    • Total interior livable area: 1,573 sqft
    • Finished area above ground: 1,573
    • Finished area below ground: 0

    Property

    Parking
    • Parking features: Additional Parking, Driveway
    Features
    • Levels: One
    • Stories: 1
    • Patio & porch: Deck
    • Exterior features: Fenced Yard
    • Fencing: Chain Link
    • Has view: Yes
    Lot
    • Size: 0.93 Acres
    • Features: Partially Cleared
    Details
    • Additional structures: Gazebo
    • Parcel number: 182500727793
    • Special conditions: Standard

    Construction

    Type & style
    • Home type: MobileManufactured
    • Architectural style: Ranch
    • Property subtype: Manufactured On Land, Residential, Manufactured Home
    Materials
    • Vinyl Siding
    • Roof: Shingle
    Condition
    • New construction: No
    • Year built: 1985

    Utilities & green energy

    • Sewer: Septic Tank
    • Water: Well
    • Utilities for property: Electricity Connected, Water Connected

    Community & HOA

    Community
    • Subdivision: Wayside Farms
    HOA
    • Has HOA: No
    Location
    • Region: Franklinton

    Financial & listing details

    • Price per square foot: $175/sqft
    • Tax assessed value: $129,583
    • Annual tax amount: $959
    • Date on market: 3/21/2026
    • Body type: Single Wide

    Price history

    DateEventPrice
    7/31/2026Sold$275,000$175/sqft
    Source: Doorify MLS #10154559 Report a problem
    4/29/2026Pending sale$275,000$175/sqft
    Source: Doorify MLS #10154559 Report a problem
    4/25/2026Price change$275,000-3.5%$175/sqft
    Source: Doorify MLS #10154559 Report a problem
    3/21/2026Listed for sale$285,000+125.3%$181/sqft
    Source: Doorify MLS #10154559 Report a problem
    1/30/2026Sold$126,500+39%$80/sqft
    Source: Public Record Report a problem
    6/1/2007Sold$91,000$58/sqft
    Source: Doorify MLS #928605 Report a problem

    Public tax history

    YearProperty taxesTax assessment
    2025$974 +0.8%$129,583
    2024$966 +15.5%$129,583 +49%
    2023$837 +1.3%$86,989
    2022$826 +7.4%$86,989
    2021$769 -7.9%$86,989
    2020$835 $86,989
    2019$835 $86,989
    2018$835 0%$86,989 -4%
    2016$835 $90,571
    2015$835 -1.8%$90,571
    2014$851 +8.4%$90,571
    2013$785 $90,571
    2012-- $90,571
    2011-- $90,571
    2010-- $90,571 +33.5%
    2009-- $67,856
    2008-- $67,856
    Find assessor info on the county website

    Neighborhood: 27525

    Nearby schools

    GreatSchools rating
    Schools provided by the listing agent
    • Elementary: Granville - C G Credle Elementary
    • Middle: Granville - G C Hawley
    • High: Granville - South Granville High

    Source: Doorify MLS. This data may not be complete. We recommend contacting the local school district to confirm school assignments for this home.

    Get a cash offer in 3 minutes
    Find out how much your home could sell for in as little as 3 minutes with a no-obligation cash offer.
    Estimated market value
    $268,000
    Get a cash offer in 3 minutes
    Find out how much your home could sell for in as little as 3 minutes with a no-obligation cash offer.
    Estimated market value
    $268,000