This 2004 built home represents construction at its finest. Some of the materials and methods used to build this home were above and beyond codes at that time, and it shows inside and out. From blown insulation in the crawlspace, to reinforced framing, and true tradesman details, this home has stood firmly on the test of time. The exterior features a custom, belt driven garage door, new privacy fence and deck, with private backyard, along with a 4 year-old HVAC unit. Inside, you will find TONS of trim wall design, new fixtures, LVP flooring, and carpet. The interior has also just had a full paint job, to include the kitchen cabinets. The oversized living room is accented with a fireplace, and features vaulted ceilings. The master bedroom is fully equipped with a walk-in closet, and full bath. Enjoy this open concept design, with a bonus room, and perfect layout for your growing family!
Closed
Zillow last checked:
Listing updated:
Bought with:
Garren McCloud, 339111
Tyler York Real Estate Brokers, LLC
Source: RealTracs MLS as distributed by MLS GRID,MLS#: 2979695
Price history
| Date | Event | Price |
|---|---|---|
| 10/1/2025 | Sold | $289,500$184/sqft |
Source:  RealTracs MLS as distributed by MLS GRID #2979695 Report a problem RealTracs MLS as distributed by MLS GRID #2979695 Report a problem | ||
| 9/12/2025 | Pending sale | $289,500$184/sqft |
Source: RealTracs MLS as distributed by MLS GRID #2979695 Report a problem | ||
| 9/3/2025 | Listed for sale | $289,500$184/sqft |
Source: RealTracs MLS as distributed by MLS GRID #2979695 Report a problem | ||
| 8/26/2025 | Pending sale | $289,500$184/sqft |
Source: RealTracs MLS as distributed by MLS GRID #2979695 Report a problem | ||
| 8/22/2025 | Listed for sale | $289,500+44.8%$184/sqft |
Source: RealTracs MLS as distributed by MLS GRID #2979695 Report a problem | ||
| 3/20/2025 | Sold | $200,000+16.3%$127/sqft |
Source: Public Record Report a problem | ||
| 12/27/2019 | Sold | $172,000-5.8%$110/sqft |
Source: RealTracs MLS as distributed by MLS GRID #2100609 Report a problem | ||
| 11/18/2019 | Listed for sale | $182,500+16.6%$116/sqft |
Source: Veterans Realty Services #2100609 Report a problem | ||
| 12/19/2017 | Sold | $156,500-1.6%$100/sqft |
Source: Public Record Report a problem | ||
| 11/10/2017 | Price change | $159,000-5.4%$101/sqft |
Source: Realty Executives Middle Tn #1873444 Report a problem | ||
| 10/21/2017 | Price change | $168,000+2.4%$107/sqft |
Source: Realty Executives Middle Tn #1873444 Report a problem | ||
| 10/20/2017 | Listing removed | $1,250$1/sqft |
Source: REALTY EXECUTIVE MIDDLE TN Report a problem | ||
| 10/17/2017 | Listed for rent | $1,250+8.7%$1/sqft |
Source: REALTY EXECUTIVE MIDDLE TN Report a problem | ||
| 8/13/2017 | Price change | $164,000-0.6%$104/sqft |
Source: Berkshire Hathaway HomeServices PenFed Realty #1809053 Report a problem | ||
| 3/15/2017 | Listed for sale | $165,000+2.5%$105/sqft |
Source: Berkshire Hathaway HomeServices PenFed Realty #1809053 Report a problem | ||
| 3/24/2016 | Listing removed | $161,000$103/sqft |
Source: Berkshire Hathaway HomeServices PenFed Realty #1697939 Report a problem | ||
| 1/21/2016 | Listed for sale | $161,000+9.6%$103/sqft |
Source: Berkshire Hathaway HomeServices PenFed Realty #1697939 Report a problem | ||
| 1/21/2016 | Listing removed | $1,150$1/sqft |
Source: Cherokee Propery Manag. 931-552-1891 Report a problem | ||
| 1/12/2016 | Listed for rent | $1,150-4.2%$1/sqft |
Source: Postlets Report a problem | ||
| 11/8/2013 | Listing removed | $1,200$1/sqft |
Source: Cherokee Property Management #1477944 Report a problem | ||
| 8/23/2013 | Listed for rent | $1,200$1/sqft |
Source: Cherokee Property Management #1477944 Report a problem | ||
| 10/23/2009 | Sold | $146,900$94/sqft |
Source: Public Record Report a problem | ||
| 9/5/2009 | Price change | $146,900-2%$94/sqft |
Source: Coldwell Banker Conroy, Marable & Holleman #1114750 Report a problem | ||
| 8/7/2009 | Price change | $149,900-1.4%$95/sqft |
Source: RE/MAX Executives #1078986 Report a problem | ||
| 8/2/2009 | Listed for sale | $152,000+10.9%$97/sqft |
Source: RE/MAX Executives #1078986 Report a problem | ||
| 12/15/2006 | Sold | $137,000+11.8%$87/sqft |
Source: Public Record Report a problem | ||
| 8/18/2004 | Sold | $122,500$78/sqft |
Source: Public Record Report a problem | ||
Nearby homes
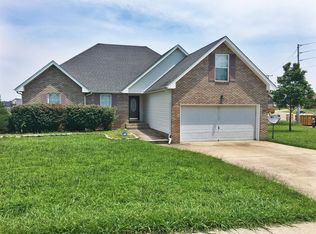
- $293,9003 bd2 ba1.7k sqft1573 Autumn Dr, Clarksville, TN 37042Off Market
- $308,3003 bd2 ba1.8k sqft1565 Autumn Dr, Clarksville, TN 37042Off Market
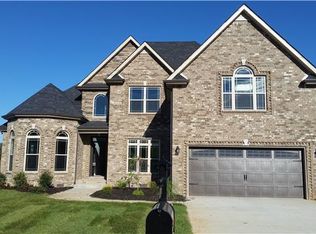
- $410,6005 bd5 ba2.9k sqft890 Autumnwood Farms LOT 890, Clarksville, TN 37042Off Market

- $427,2004 bd4 ba2.7k sqft1017 Autumnwood Farm LOT 1017, Clarksville, TN 37042Off Market
Get a cash offer in 3 minutes
Find out how much your home could sell for in as little as 3 minutes with a no-obligation cash offer.
Estimated market value
$290,500
