Welcome to this beautifully updated 2-bedroom, 1.5-bath condo offering stylish comfort in an unbeatable location! Just minutes from Highway 70, Lindenwood University, and tons of shopping and dining options, this home is perfect anyone looking for low-maintenance living with modern upgrades. Step inside to a warm and inviting living room featuring a cozy fireplace—perfect for relaxing on cooler evenings. You'll love the brand-new flooring throughout the main level, paired with fresh lighting fixtures and new ceiling fans for a bright and contemporary feel. The kitchen has been refreshed with new appliances, offering a clean, modern cooking space with plenty of cabinet storage. A convenient half bath completes the main floor. Upstairs, you'll find two spacious bedrooms and an updated full bathroom featuring a brand-new tub and surround. Plenty of closet space and natural light make this level both functional and welcoming. Enjoy a private deck for your morning coffee or evening unwind, plus convenient tuck under two car garage with plenty of extra room for storage.
Closed
Listed by: Real Broker LLC • Laurie A Duepner • Contact: 636-328-2433
Bought with: RE/MAX Platinum
Price Unknown
1569 Bittersweet Ct #1, Saint Charles, MO 63303
2beds
1,200sqft
Condominium
Built in 1984
-- sqft lot
$223,500 Zestimate®
$--/sqft
$1,666 Estimated rent
Home value
$223,500
$208,000 - $239,000
$1,666/mo
Zestimate® history
Owner options
List your home for rent
$1,666/mo
Rent Zestimate®
Find your next renter with Zillow Rental Manager. Plus, with online applications, you can quickly screen prospective tenants – for free.
$1,666/mo
Rent Zestimate®
Refinance and save
$214/mo
Est. payment
Refinancing to a lower rate could help reduce your monthly payments and save thousands over the life of the loan.
$214/mo
Est. payment
Explore your selling options
Work with a Zillow partner agent
Leverage their expertise and Zillow's premium Showcase listings to get your home seen by more buyers.
Get startedList with your own agent
Get your home in front of millions of buyers by listing it on Zillow.
Learn how to do itSell it yourself
Take full control of how buyers see your home on Zillow by listing For Sale by Owner (FSBO).
List your homeWhat's special
Cozy fireplacePlenty of cabinet storageSpacious bedroomsBrand-new flooringNew ceiling fansPrivate deckFresh lighting fixtures
Zillow last checked:
Listing updated:
Listed by:
Laurie A Duepner 636-328-2433,
Real Broker LLC
Bought with:
Julie R Vaughan, 1999096907
RE/MAX Platinum
Source: MARIS,MLS#: 25050363 Originating MLS: St. Charles County Association of REALTORS
Originating MLS: St. Charles County Association of REALTORSFacts & features
Interior
Bedrooms & bathrooms
- Bedrooms: 2
- Bathrooms: 2
- Full bathrooms: 1
- 1/2 bathrooms: 1
- Main level bathrooms: 1
Heating
- Forced Air
Cooling
- Central Air
Appliances
- Included: Dishwasher, Electric Range, Refrigerator, Washer/Dryer, Electric Water Heater
Features
- Has basement: Yes
- Number of fireplaces: 1
- Fireplace features: Living Room
Interior area
- Total structure area: 1,200
- Total interior livable area: 1,200 sqft
- Finished area above ground: 1,200
- Finished area below ground: 0
Property
Parking
- Total spaces: 2
- Parking features: Garage - Attached
- Attached garage spaces: 2
Features
- Levels: Two
Lot
- Size: 583 Square Feet
Details
- Parcel number: 300035735150001.0000000
- Special conditions: Standard
Construction
Type & style
- Home type: Condo
- Architectural style: Traditional
- Property subtype: Condominium
- Attached to another structure: Yes
Condition
- Year built: 1984
Utilities & green energy
- Sewer: Public Sewer
- Water: Public
Community & HOA
Community
- Subdivision: Sherman Park Condos #3
HOA
- Has HOA: Yes
- Services included: Common Area Maintenance, Roof, Sewer, Snow Removal, Trash
- HOA fee: $214 monthly
- HOA name: A. Jenning Properties, Inc
Location
- Region: Saint Charles
Financial & listing details
- Annual tax amount: $2,142
- Date on market: 8/1/2025
- Listing terms: Cash,Conventional,FHA,VA Loan
Price history
| Date | Event | Price |
|---|---|---|
| 8/25/2025 | Sold | -- |
Source:  MARIS #25050363 Report a problem MARIS #25050363 Report a problem | ||
| 8/2/2025 | Pending sale | $215,000$179/sqft |
Source: MARIS #25050363 Report a problem | ||
| 8/1/2025 | Listed for sale | $215,000+27.2%$179/sqft |
Source: MARIS #25050363 Report a problem | ||
| 8/4/2022 | Sold | -- |
Source: MARIS #22043414 Report a problem | ||
| 7/8/2022 | Pending sale | $169,000$141/sqft |
Source: MARIS #22043414 Report a problem | ||
| 7/1/2022 | Listed for sale | $169,000$141/sqft |
Source: MARIS #22043414 Report a problem | ||
Public tax history
Tax history is unavailable.
Neighborhood: 63303
Nearby homes
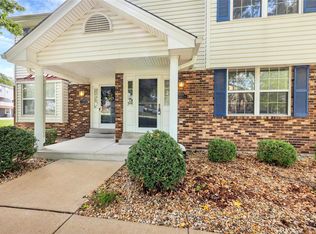
- $--3 bd3 ba1.2k sqft1543 Bittersweet Ct #2, Saint Charles, MO 63303Sold
- $228,9003 bd2 ba1.2k sqft1543 Bittersweet Ct, Saint Charles, MO 63303Off Market
- $221,2002 bd1 ba1.4k sqft1547 Bittersweet Ct, Saint Charles, MO 63303Off Market
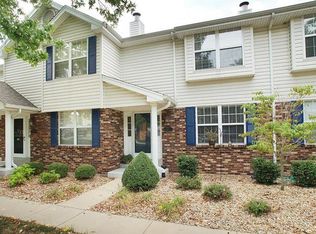
- $--2 bd2 ba1.2k sqft1539 Bittersweet Ct #1, Saint Charles, MO 63303Sold
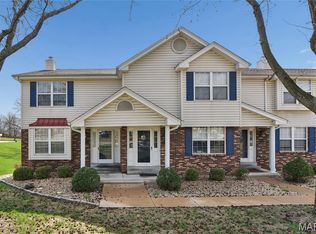
- $224,3002 bd2 ba1.2k sqft1539 Bittersweet Ct, Saint Charles, MO 63303Off Market
- $210,3002 bd2 ba1.2k sqft1551 Bittersweet Ct, Saint Charles, MO 63303Off Market
- $236,7003 bd2 ba1.2k sqft1555 Bittersweet Ct, Saint Charles, MO 63303Off Market
- $213,100-- bd-- ba-- sqft1555 Bittersweet Ct #5, Saint Charles, MO 63303Off Market
Nearby schools
GreatSchools rating
- 6/10Harvest Ridge Elementary SchoolGrades: PK-5Distance: 1.4 mi
- 9/10Barnwell Middle SchoolGrades: 6-8Distance: 3.3 mi
- 8/10Francis Howell North High SchoolGrades: 9-12Distance: 2.7 mi
Schools provided by the listing agent
- Elementary: Harvest Ridge Elem.
- Middle: Barnwell Middle
- High: Francis Howell North High
Source: MARIS. This data may not be complete. We recommend contacting the local school district to confirm school assignments for this home.
Get a cash offer in 3 minutes
Find out how much your home could sell for in as little as 3 minutes with a no-obligation cash offer.
Estimated market value
$223,500
Get a cash offer in 3 minutes
Find out how much your home could sell for in as little as 3 minutes with a no-obligation cash offer.
Estimated market value
$223,500
- Missouri
- Saint Charles County
- Saint Charles
- 63303
- 1569 Bittersweet Ct Unit 1
Nearby cities
Nearby zip codes
Other Saint Charles Topics
