Skip main navigation
Off market
  • $406,900

    1569 Blue Lagoon Cir, Mascotte, FL 34753

    4beds
    2,492sqft
    SingleFamily
    Built in 2023
    -- sqft lot
    $406,900 Zestimate®
    $163/sqft
    $2,488 Estimated rent

    Home value

    $406,900

    $387,000 - $431,000

    $2,488/mo

    Zestimate® history
    Loading
    Loading...

    Owner options

    List your home for rent

    $2,488/mo

    Rent Zestimate®

    Find your next renter with Zillow Rental Manager. Plus, with online applications, you can quickly screen prospective tenants – for free.

    Learn more

    $2,488/mo

    Rent Zestimate®

    Refinance and save

    $2,743/mo

    Est. payment

    Refinancing to a lower rate could help reduce your monthly payments and save thousands over the life of the loan.

    See today's rates

    $2,743/mo

    Est. payment

    Explore your selling options

    Work with a Zillow partner agent

    Leverage their expertise and Zillow's premium Showcase listings to get your home seen by more buyers.

    Get started

    List with your own agent

    Get your home in front of millions of buyers by listing it on Zillow.

    Learn how to do it

    Sell it yourself

    Take full control of how buyers see your home on Zillow by listing For Sale by Owner (FSBO).

    List your home

    What's special

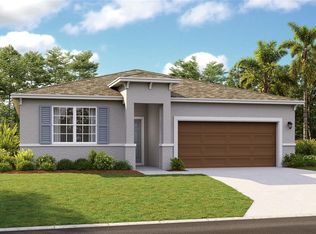
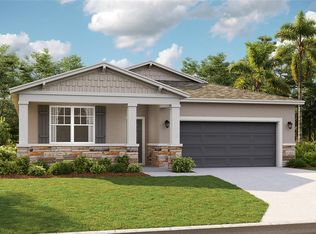
    Under Construction. Stanley Martin builds new construction single-family homes in the Mascotte, Florida community of Sunset Lakes Estates. Conveniently located with access to SR 50 & SR 17, Sunset Lakes Estates is just a short drive to downtown Clermont and Mount Dora where you can enjoy a delicious dinner, go shopping or have fun on Lake Apopka with friends and family. If you have your sights set on big city fun and entertainment, you're only about 45 minutes from Downtown Orlando, Disney World or Universal Studios. The open floor plan features a fully equipped island kitchen overlooking the living room and dining area so your food can go from the oven to the dining room table without missing any details of the conversation with your guests. The primary suite is in the rear of the home and features a double vanity bathroom and walk-in closet. The Juniper offers a spacious 2-car garage with plenty of room for all your storage needs. From the covered entryway, four bedrooms, a shared guest bathroom with dual vanities and a walk-in laundry room are located at the front of the home and a large primary suite with walk-in closet and en-suite bath is located at the rear of the home for privacy and separation. At the heart of the home, you'll find an impressive open concept kitchen that flows naturally into the dining area and large living room. At nearly 17 by 17 feet, the family room is the perfect space to gather and spend time with family. At the rear of the home, utilize you

    This property is not currently displayed as for sale or rent on Zillow. This may be different from what's on other websites or public sources.
    Facts & features

    Interior

    Bedrooms & bathrooms
    • Bedrooms: 4
    • Bathrooms: 2
    • Full bathrooms: 2
    Interior area
    • Total interior livable area: 2,492 sqft

    Construction

    Type & style
    • Home type: SingleFamily
    Condition
    • Year built: 2023

    Community & HOA

    Location
    • Region: Mascotte

    Financial & listing details

    • Price per square foot: $163/sqft

    Price history

    Price history is unavailable.

    Public tax history

    Tax history is unavailable.

    Neighborhood: 34753

    Nearby schools

    GreatSchools rating
    Get a cash offer in 3 minutes
    Find out how much your home could sell for in as little as 3 minutes with a no-obligation cash offer.
    Estimated market value
    $406,900
    Get a cash offer in 3 minutes
    Find out how much your home could sell for in as little as 3 minutes with a no-obligation cash offer.
    Estimated market value
    $406,900