Skip main navigation
Active
  • Price cut: $20K (7/1)
    $530,000

    1569 Bubbling Creek Rd NE, Atlanta, GA 30319

    4beds
    2,009sqft
    : 
    Loading
    Get pre-qualified
    Single Family Residence, Residential
    Built in 1959
    0.33 Acres Lot
    $527,500 Zestimate®
    $264/sqft
    $-- HOA

    What's special

    Back porchBreakfast roomProper laundry room
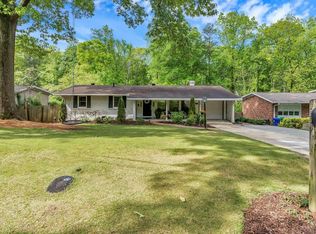
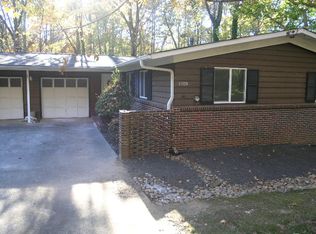
    A sweet opportunity in Sexton woods, one of Brookhaven's most sought-after neighborhoods at a remarkably friendly price point. This well-cared-for 4-bedroom, 2 full bath, 1-car garage split level backs directly to Bubbling Creek! Sit on the back porch and listen to the water roll over the rocks, or wait a bit and watch the deer make their way up the creek bed. Enjoy two large living rooms, fireplace, breakfast room and proper laundry room. Steps from Blackburn Park with tennis courts, sports fields, and the beloved Brookhaven Cherry Blossom Festival. Cambridge Square is just up the street with a brand-new Publix and walkable restaurants, shops, and bars. Situated at the culinary intersection of Ashford Dunwoody and Johnson Ferry, with Perimeter Mall and 135-acre Murphey Candler Park, featuring a 2-acre lake, trails, and athletic facilities just minutes away. Put your personal touch on this one now. Opportunities like this in Sexton Woods don't come around often.
    71 days
    |
    1,468
    |
    102
    |

    Likely to sell faster than

    Zillow last checked:

    Listing updated:

    Listed by:

    DAVID GARRISON,

    Bolst, Inc. 404-482-2293

    Source: FMLS GA,MLS#: 7759581MLS Logo

    Loading...

      Facts & features

      Interior

      Bedrooms & bathrooms
      • Bedrooms: 4
      • Bathrooms: 2
      • Full bathrooms: 2
      Rooms
      • Room types: Laundry
      Primary bedroom
      • Features: In-Law Floorplan, Roommate Floor Plan, Oversized Master
      • Level: In-Law Floorplan, Roommate Floor Plan, Oversized Master
      Bedroom
      • Features: In-Law Floorplan, Roommate Floor Plan, Oversized Master
      Primary bathroom
      • Features: Separate Tub/Shower, Shower Only
      Dining room
      • Features: Open Concept
      Kitchen
      • Features: Kitchen Island, Solid Surface Counters
      Heating
      • Central
      Cooling
      • Central Air
      Appliances
      • Included: Dishwasher, Refrigerator, Electric Cooktop, Electric Oven
      • Laundry: In Basement
      Features
      • Entrance Foyer
      • Flooring: Hardwood, Vinyl, Tile
      • Windows: None
      • Basement: None
      • Number of fireplaces: 1
      • Fireplace features: Living Room
      • Common walls with other units/homes: No Common Walls
      Interior area
      • Total structure area: 2,009
      • Total interior livable area: 2,009 sqft
      • Finished area above ground: 1,883
      • Finished area below ground: 0

      Property

      Parking
      • Total spaces: 3
      • Parking features: Garage
      • Garage spaces: 1
      Accessibility
      • Accessibility features: None
      Features
      • Levels: Multi/Split
      • Patio & porch: Covered, Rear Porch, Screened
      • Exterior features: Other
      • Pool features: None
      • Spa features: None
      • Fencing: None
      • Has view: Yes
      • View description: Neighborhood
      • Waterfront features: None
      • Body of water: None
      Lot
      • Size: 0.33 Acres
      • Dimensions: 76x212
      • Features: Sloped
      Details
      • Additional structures: Other
      • Parcel number: 18 306 01 048
      • Other equipment: None
      • Horse amenities: None

      Construction

      Type & style
      • Home type: SingleFamily
      • Architectural style: Traditional
      • Property subtype: Single Family Residence, Residential
      Materials
      • Other
      • Foundation: Block
      • Roof: Composition
      Condition
      • Resale
      • New construction: No
      • Year built: 1959

      Utilities & green energy

      • Electric: 220 Volts
      • Sewer: Public Sewer
      • Water: Public
      • Utilities for property: Cable Available, Electricity Available, Natural Gas Available, Phone Available
      Green energy
      • Energy efficient items: None
      • Energy generation: None

      Community & HOA

      Community
      • Features: Park, Playground, Sidewalks, Street Lights, Tennis Court(s), Near Public Transport, Near Schools, Near Shopping, Near Trails/Greenway
      • Security: None
      • Subdivision: Sexton Woods
      HOA
      • Has HOA: No
      Location
      • Region: Atlanta

      Financial & listing details

      • Price per square foot: $264/sqft
      • Annual tax amount: $313
      • Date on market: 4/25/2026
      • Cumulative days on market: 72 days
      • Listing terms: Cash,Conventional,VA Loan
      • Electric utility on property: Yes
      • Road surface type: Asphalt

        Estimated market value

        $527,500

        $501,000 - $554,000

        $3,327/mo

        Price history

        DateEventPrice
        7/1/2026Price change$530,000-3.6%$264/sqft
        Source: GAMLS #10741133 Report a problem
        6/16/2026Price change$549,999-4.3%$274/sqft
        Source: GAMLS #10741133 Report a problem
        5/18/2026Price change$575,000-4.2%$286/sqft
        Source: GAMLS #10741133 Report a problem
        4/25/2026Listed for sale$599,900$299/sqft
        Source: GAMLS #10741133 Report a problem

        Public tax history

        Tax history is unavailable.

        Monthly payment

        Est. payment

        Payment breakdown

        Explore the cost of this home by adjusting the details. Changes won't be saved.
        All calculations are estimates and provided by Zillow, Inc. for informational purposes only. Actual amounts may vary.
        HOA fees may include property taxes on listings classified as Co-Ops. Contact the listing agent and/or owner for fee details.
        Mortgage interest rates are dependent on a number of factors, including credit score, down payment, and repayment length. Interest rate data provided by Zillow Group Marketplace, Inc. as of 1/1/1970 from various mortgage lenders with which we have lead or other similar arrangements; the Estimated Payment is an average of those rates.
        See how much you could borrow to make a competitive offer.

        Climate risks

        Neighborhood: Sexton Woods

        Getting around

        37 / 100
        Car-Dependent
        22 / 100
        Minimal Transit
        22 / 100
        Somewhat Bikeable

        Nearby schools

        GreatSchools rating
        Schools provided by the listing agent
        • Elementary: Montgomery
        • Middle: Chamblee
        • High: Chamblee

        Source: FMLS GA. This data may not be complete. We recommend contacting the local school district to confirm school assignments for this home.

        A local agent can set up tours, give advice and negotiate with sellers.

        Browse local experts

        Similar homes

        Skip to the end of the carouselSkip to the beginning of the carousel