Skip main navigation
Sold for $575,000
  • $575,000

    1569 Burnham Ln, Dunedin, FL 34698

    3beds
    1,882sqft
    Single Family Residence
    Built in 1986
    9,727 Square Feet Lot
    $576,000 Zestimate®
    $306/sqft
    $4,124 Estimated rent

    Home value

    $576,000

    $524,000 - $634,000

    $4,124/mo

    Zestimate® history
    Loading
    Loading...

    Owner options

    List your home for rent

    $4,124/mo

    Rent Zestimate®

    Find your next renter with Zillow Rental Manager. Plus, with online applications, you can quickly screen prospective tenants – for free.

    Learn more

    $4,124/mo

    Rent Zestimate®

    Refinance and save

    $3,926/mo

    Est. payment

    Refinancing to a lower rate could help reduce your monthly payments and save thousands over the life of the loan.

    See today's rates

    $3,926/mo

    Est. payment

    Explore your selling options

    Work with a Zillow partner agent

    Leverage their expertise and Zillow's premium Showcase listings to get your home seen by more buyers.

    Get started

    List with your own agent

    Get your home in front of millions of buyers by listing it on Zillow.

    Learn how to do it

    Sell it yourself

    Take full control of how buyers see your home on Zillow by listing For Sale by Owner (FSBO).

    List your home

    What's special

    Cozy fireplaceTwo-car garageFresh paintStylish bathroomSparkling inground poolFormal dining roomHurricane-rated windows
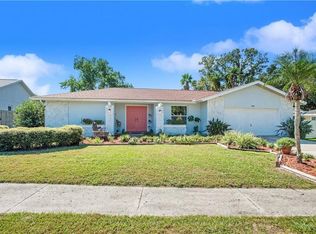
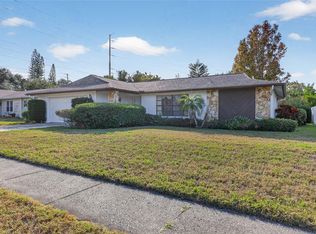
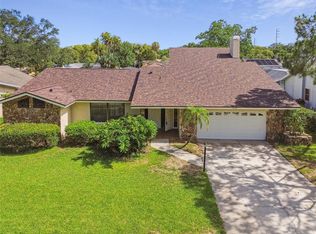
    One or more photo(s) has been virtually staged. REDUCED.....Welcome to a charming 3-bedroom, 2-bathroom retreat, impeccably maintained and nestled in Dunedin’s premier subdivision, Brae Moor South. As you step into the inviting foyer, this home captivates with a seamless blend of Florida suburban and coastal warmth. Warm tile floors flow throughout, leading to a cozy and private living room perfect for quiet evenings or lively gatherings. A formal dining room sets the stage for memorable meals, while the open-concept kitchen and great room dazzles with a cozy fireplace and sleek stone countertops, ideal for culinary creations and entertaining. The split floor plan ensures privacy, with the primary suite on the west side offering a serene escape. It features a large walk-in closet and an en-suite bathroom, recently updated with chic tile and safety-focused shower bars. On the east side, two inviting bedrooms share a stylish bathroom, complemented by a generous laundry room with a top-quality washer and dryer for effortless living. Outside, a sparkling inground pool shimmers within a screened lanai, kissed by Florida breezes and the Two outdoor ceiling fans—perfect for relaxing or hosting poolside gatherings. The expansive, fenced backyard is a haven for pets, gardening, or your dream outdoor oasis, with reclaimed water for sustainable irrigation. A two-car garage and all public utilities add practicality to this enchanting home. Recent upgrades elevate this gem, including a 15 SEER, 3-ton A/C (2025), a durable roof (2019), hurricane-rated windows, fresh paint, new molding, and sleek vinyl fencing for standout curb appeal. A Presale, Comprehensive Home Inspection provides transparency and peace of mind. The location is unbeatable, just under 10 minutes from vibrant Downtown Dunedin and Palm Harbor, alive with shops, dining, and festivals. In 15 minutes, sink your toes into Honeymoon Island State Park’s pristine sands. Publix on Main Street or Curlew is a quick 5-minute drive. This Brae Moor South treasure isn’t just a home—it’s a coastal lifestyle. Schedule your tour today and let this Dunedin dream capture your heart! All measurements are approximate and must be confirmed by the Buyer. Proof of Funds must be submitted with Offer.

    Zillow last checked:

    Listing updated:

    Listing Provided by:

    Bob Shuttleworth 727-656-8668,

    KEITH HARRIS LLC 727-389-2618,

    Patricia Harris 727-389-2618,

    KEITH HARRIS LLC

    Bought with:

    Carol Maclean, 3104331

    BILTMORE GROUP INC

    Source: Stellar MLS,MLS#: TB8433835MLS LogoOriginating MLS: Suncoast Tampa

    Facts & features

    Interior

    Bedrooms & bathrooms
    • Bedrooms: 3
    • Bathrooms: 2
    • Full bathrooms: 2
    Primary bedroom
    • Features: Ceiling Fan(s), En Suite Bathroom, Makeup/Vanity Space, Single Vanity, Built-in Closet
    • Level: First
    • Area: 268.75 Square Feet
    • Dimensions: 21.5x12.5
    Bedroom 1
    • Features: Ceiling Fan(s), Built-in Closet
    • Level: First
    • Area: 167.75 Square Feet
    • Dimensions: 15.25x11
    Bedroom 2
    • Features: Ceiling Fan(s), Built-in Closet
    • Level: First
    • Area: 178.25 Square Feet
    • Dimensions: 15.5x11.5
    Primary bathroom
    • Level: First
    • Area: 70 Square Feet
    • Dimensions: 8.75x8
    Bathroom 1
    • Level: First
    • Area: 37.5 Square Feet
    • Dimensions: 7.5x5
    Dining room
    • Level: First
    • Area: 148.5 Square Feet
    • Dimensions: 13.5x11
    Foyer
    • Level: First
    • Area: 42 Square Feet
    • Dimensions: 7x6
    Great room
    • Features: Ceiling Fan(s)
    • Level: First
    • Area: 451.56 Square Feet
    • Dimensions: 21.25x21.25
    Kitchen
    • Level: First
    • Area: 152.38 Square Feet
    • Dimensions: 13.25x11.5
    Laundry
    • Level: First
    • Area: 45 Square Feet
    • Dimensions: 7.5x6
    Living room
    • Level: First
    • Area: 176 Square Feet
    • Dimensions: 16x11
    Heating
    • Central, Electric, Heat Pump
    Cooling
    • Central Air
    Appliances
    • Included: Dishwasher, Electric Water Heater, Range, Refrigerator
    • Laundry: Laundry Room
    Features
    • Ceiling Fan(s), Primary Bedroom Main Floor, Solid Surface Counters, Split Bedroom, Thermostat, Vaulted Ceiling(s), Walk-In Closet(s)
    • Flooring: Tile
    • Windows: Storm Window(s)
    • Has fireplace: Yes
    • Fireplace features: Decorative, Masonry, Stone, Wood Burning
    Interior area
    • Total structure area: 2,672
    • Total interior livable area: 1,882 sqft

    Property

    Parking
    • Total spaces: 2
    • Parking features: Garage - Attached
    • Attached garage spaces: 2
    Features
    • Levels: One
    • Stories: 1
    • Patio & porch: Rear Porch, Screened
    • Exterior features: Irrigation System, Sprinkler Metered
    • Has private pool: Yes
    • Pool features: In Ground, Screen Enclosure
    • Fencing: Vinyl
    Lot
    • Size: 9,727 sqft
    • Dimensions: 79 x 120
    • Features: City Lot, Landscaped, Level, Near Public Transit
    Details
    • Parcel number: 232815107420001720
    • Zoning: R-75
    • Special conditions: None

    Construction

    Type & style
    • Home type: SingleFamily
    • Architectural style: Florida,Patio,Ranch
    • Property subtype: Single Family Residence
    Materials
    • Block, Stucco
    • Foundation: Block
    • Roof: Shingle
    Condition
    • New construction: No
    • Year built: 1986

    Utilities & green energy

    • Sewer: Public Sewer
    • Water: Public
    • Utilities for property: Cable Connected, Electricity Connected, Public, Sewer Connected, Sprinkler Recycled, Underground Utilities, Water Connected

    Community & neighborhood

    Community
    • Community features: None
    Location
    • Region: Dunedin
    • Subdivision: BRAE-MOOR SOUTH

    HOA & financial

    HOA
    • Has HOA: Yes
    • HOA fee: $4 monthly
    • Services included: Other
    Other fees
    • Pet fee: $0 monthly
    Other financial information
    • Total actual rent: 0

    Other

    Other facts
    • Listing terms: Cash,Conventional,FHA,VA Loan
    • Ownership: Fee Simple
    • Road surface type: Asphalt

    Price history

    DateEventPrice
    1/15/2026Sold$575,000-8%$306/sqft
    Source: Stellar MLS #TB8433835 Report a problem
    1/10/2026Pending sale$624,900$332/sqft
    Source: Stellar MLS #TB8433835 Report a problem
    1/2/2026Price change$624,900-3.9%$332/sqft
    Source: Stellar MLS #TB8433835 Report a problem
    12/2/2025Price change$650,000-7.1%$345/sqft
    Source: Stellar MLS #TB8433835 Report a problem
    11/5/2025Price change$699,900-2.8%$372/sqft
    Source: Stellar MLS #TB8433835 Report a problem
    10/7/2025Listed for sale$720,000$383/sqft
    Source: Stellar MLS #TB8433835 Report a problem

    Public tax history

    YearProperty taxesTax assessment
    2024$2,542 +1.9%$189,346 +3%
    2023$2,494 +3.2%$183,831 +3%
    2022$2,416 -1%$178,477 +3%
    2021$2,439 +0.4%$173,279 +1.4%
    2020$2,429 +2%$170,887 +2.3%
    2019$2,381 $167,045 +6.1%
    2018$2,381 +7.3%$157,398 +2.1%
    2017$2,219 +2.1%$154,161 +2.1%
    2016$2,173 -1.6%$150,990 +0.7%
    2015$2,208 +2.5%$149,940 +0.8%
    2014$2,155 +0.7%$148,750 +1.5%
    2013$2,140 +3.8%$146,552 +1.7%
    2012$2,062 $144,102 +3%
    2011-- $139,905 +1.5%
    2010-- $137,837 +2.7%
    2009-- $134,213 +0.1%
    2008$1,815 $134,079 +3%
    2007-- $130,174 -33.6%
    2005-- $195,900 +15.9%
    2004$2,049 +1.8%$169,000 +10.7%
    2003$2,013 +5.3%$152,600 +6.6%
    2002$1,911 $143,200 +10.8%
    2001$1,911 +4.3%$129,300 +6.3%
    2000$1,832 $121,600

    Find assessor info on the county website

    Neighborhood: 34698

    Nearby schools

    GreatSchools rating
    Schools provided by the listing agent
    • Elementary: Garrison-Jones Elementary-PN
    • Middle: Palm Harbor Middle-PN
    • High: Dunedin High-PN

    Source: Stellar MLS. This data may not be complete. We recommend contacting the local school district to confirm school assignments for this home.

    Get a cash offer in 3 minutes
    Find out how much your home could sell for in as little as 3 minutes with a no-obligation cash offer.
    Estimated market value
    $576,000
    Get a cash offer in 3 minutes
    Find out how much your home could sell for in as little as 3 minutes with a no-obligation cash offer.
    Estimated market value
    $576,000