Skip main navigation
Sold for $925,000
  • Tax assessed value
    $925,000

    1569 Cambridge Ct, Salinas, CA 93906

    4beds
    2,377sqft
    Single Family Residence, Residential
    Built in 1997
    7,365 Square Feet Lot
    $979,300 Zestimate®
    $389/sqft
    $4,727 Estimated rent

    Home value

    $979,300

    $930,000 - $1.03M

    $4,727/mo

    Zestimate® history
    Loading
    Loading...

    Owner options

    List your home for rent

    $4,727/mo

    Rent Zestimate®

    Find your next renter with Zillow Rental Manager. Plus, with online applications, you can quickly screen prospective tenants – for free.

    Learn more

    $4,727/mo

    Rent Zestimate®

    Refinance and save

    $5,716/mo

    Est. payment

    Refinancing to a lower rate could help reduce your monthly payments and save thousands over the life of the loan.

    See today's rates

    $5,716/mo

    Est. payment

    Explore your selling options

    Work with a Zillow partner agent

    Leverage their expertise and Zillow's premium Showcase listings to get your home seen by more buyers.

    Get started

    List with your own agent

    Get your home in front of millions of buyers by listing it on Zillow.

    Learn how to do it

    Sell it yourself

    Take full control of how buyers see your home on Zillow by listing For Sale by Owner (FSBO).

    List your home

    What's special

    Large family roomFormal dining roomCustom built insCustom built-in buffetCustom upgraded cabinetryLarge open kitchenExtra-large primary bedroom
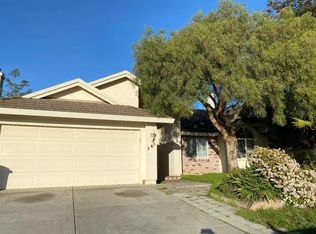
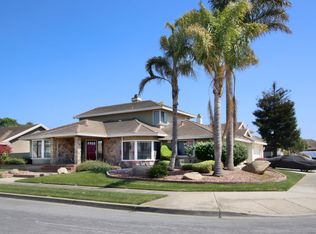
    This property is located in one of the most desirable areas of North Salinas. This Harrod Built home was constructed in 1997. The owner spared no expense when he had this home built. The 4 bedroom, 3 bath home has almost 2400sf of living space. The formal living room features a elegant ceiling with crown molding. The formal dining room with custom built-in buffet is the perfect space to host your guests. The large open kitchen has a built-in cooktop range, double ovens, new dishwasher, custom, upgraded cabinetry, and refrigerator and with extra storage in the built-in seating in the breakfast area. The kitchen opens up to the large family room with custom built ins. The downstairs bedroom and full bath would be perfect for guests, in-laws, or an office space. The extra-large primary bedroom and bathroom is so spacious with 2 extra-large closets. The recent updates has brought this home into a new era and is waiting for the perfect buyer. You will notice as you are touring this home, the love and details that were put into the design and the recent upgrades. The oversized 2 car garage allows for extra storage and work shop area. There are so many more features not mentioned. Close to parks, schools, major shopping centers and sporting event locations.

    Zillow last checked:

    Listing updated:

    Listed by:

    Chantel Henson 01271580 831-809-4100,

    Compass 831-318-0150,

    Betty Stringer 02042438 831-801-0730,

    Compass

    Bought with:

    Ana Martinez, 01394517

    Remax Property Experts

    Source: MLSListings Inc,MLS#: ML81979216MLS Logo

    Facts & features

    Interior

    Bedrooms & bathrooms
    • Bedrooms: 4
    • Bathrooms: 3
    • Full bathrooms: 3
    Dining room
    • Features: BreakfastNook, EatinKitchen, FormalDiningRoom
    Family room
    • Features: SeparateFamilyRoom
    Kitchen
    • Features: Pantry
    Heating
    • Central Forced Air
    Cooling
    • None
    Appliances
    • Included: Electric Cooktop, Dishwasher, Built In Oven/Range, Refrigerator
    • Laundry: Tub/Sink, Inside
    Features
    • High Ceilings, Vaulted Ceiling(s), Walk-In Closet(s)
    • Fireplace features: Gas Starter
    Interior area
    • Total structure area: 2,377
    • Total interior livable area: 2,377 sqft

    Property

    Parking
    • Total spaces: 2
    • Parking features: Attached, Off Street, On Street
    • Attached garage spaces: 2
    Accessibility
    • Accessibility features: Grip-Accessible Features
    Features
    • Stories: 2
    • Fencing: Back Yard
    Lot
    • Size: 7,365 sqft
    Details
    • Parcel number: 211323018000
    • Zoning: R-1
    • Special conditions: Standard

    Construction

    Type & style
    • Home type: SingleFamily
    • Property subtype: Single Family Residence, Residential
    Materials
    • Foundation: Concrete Perimeter and Slab
    • Roof: Tile
    Condition
    • New construction: No
    • Year built: 1997

    Utilities & green energy

    • Gas: PublicUtilities
    • Sewer: Public Sewer
    • Water: Public
    • Utilities for property: Public Utilities, Water Public

    Community & neighborhood

    Location
    • Region: Salinas

    Other

    Other facts
    • Listing agreement: ExclusiveRightToSell
    • Listing terms: FHA, VALoan, CashorConventionalLoan

    Price history

    DateEventPrice
    12/27/2024Sold$925,000-1.5%$389/sqft
    Source: MLSListings Inc #ML81979216 Report a problem
    11/26/2024Contingent$939,000$395/sqft
    Source: MLSListings Inc #ML81979216 Report a problem
    11/12/2024Price change$939,000-5.1%$395/sqft
    Source: MLSListings Inc #ML81979216 Report a problem
    10/8/2024Listed for sale$989,000+229.1%$416/sqft
    Source: MLSListings Inc #ML81979216 Report a problem
    11/25/2021Listing removed--
    Source: Zillow Rental Manager Report a problem
    10/30/2021Price change$3,400-5.6%$1/sqft
    Source: Zillow Rental Manager Report a problem
    8/27/2021Listed for rent$3,600$2/sqft
    Source: Zillow Rental Manager Report a problem
    8/13/2020Listing removed$3,600$2/sqft
    Source: Zillow Rental Manager Report a problem
    8/6/2020Listed for rent$3,600+20%$2/sqft
    Source: Zillow Rental Manager Report a problem
    3/17/2019Listing removed$3,000$1/sqft
    Source: Zillow Rental Manager Report a problem
    2/14/2019Listed for rent$3,000+11.1%$1/sqft
    Source: Zillow Rental Manager Report a problem
    9/15/2018Listing removed$2,700$1/sqft
    Source: Zillow Rental Manager Report a problem
    9/4/2018Listed for rent$2,700$1/sqft
    Source: Zillow Rental Manager Report a problem
    10/29/1998Sold$300,500$126/sqft
    Source: Public Record Report a problem

    Public tax history

    YearProperty taxesTax assessment
    2025$11,339 +126%$925,000 +124.9%
    2024$5,017 +8.4%$411,277 +2%
    2023$4,629 +1%$403,213 +2%
    2022$4,584 +1.7%$395,307 +2%
    2021$4,506 +4.6%$387,557 +1%
    2020$4,309 +3%$383,584 +2%
    2019$4,183 -2.9%$376,064 +2%
    2018$4,307 -1%$368,691 +2%
    2017$4,352 +3%$361,463 +2%
    2016$4,224 +5.2%$354,377 +1.5%
    2015$4,014 $349,055 +2%
    2014$4,014 $342,218 +2.5%
    2012-- $333,994 +2%
    2011-- $327,446 -10.3%
    2010-- $364,850 -0.2%
    2009-- $365,718 +2%
    2008-- $358,548 +2%
    2007-- $351,518 +2%
    2006-- $344,627 +2%
    2005-- $337,871 +2%
    2004-- $331,247 +1.9%
    2003-- $325,177 +2%
    2002-- $318,802 +2%
    2001$4,291 $312,552 +2%
    2000-- $306,424

    Find assessor info on the county website

    Neighborhood: Harden Ranch

    Nearby schools

    GreatSchools rating
    Schools provided by the listing agent
    • District: SantaRitaUnionElementary

    Source: MLSListings Inc. This data may not be complete. We recommend contacting the local school district to confirm school assignments for this home.

    Get a cash offer in 3 minutes
    Find out how much your home could sell for in as little as 3 minutes with a no-obligation cash offer.
    Estimated market value
    $979,300
    Get a cash offer in 3 minutes
    Find out how much your home could sell for in as little as 3 minutes with a no-obligation cash offer.
    Estimated market value
    $979,300