This like-new 1,889 square foot Nantucket style ranch offers 3 bedrooms, 2 full baths, and an open, light-filled layout perfect for easy living and entertaining. The spacious great room with gas fireplace flows seamlessly into the gourmet kitchen featuring custom designer cabinets with 42" uppers, extra long island with overhang for counter seating, Silestone quartz countertops, KitchenAid stainless steel appliances, and stylish designer finishes. Hardwood floors add warmth throughout the main living areas with 9' ceilings. New features as of 6/2024 include freshly painted walls, new carpet and lighted fans in all bedrooms, custom shower glass and luxury bath towel and toilet paper fixtures in both bathrooms, and custom designer drapes in all rooms. Additional highlights include a private deck, full basement, main floor laundry with luxury front load GE Profile washer/dryer with pedestals for storage and attached 3-car garage that has been upgraded and professionally finished with polyaspartic flooring, not Epoxy, and wall mounts. The exterior boasts low-maintenance stone and Hardie Board siding, architectural grade shingles, Tyvek drainage house wrap, 2x6 walls, Nu-wool insulation, Energy seal, 96 percent high efficiency Lennox furnace and AC and Pella windows. The community's low monthly assessments cover lawn care and snow removal. Move-in ready with modern upgrades and carefree living.
Closed
$725,000
1569 Dempsey Dr, Saint Charles, IL 60174
3beds
1,889sqft
Single Family Residence
Built in 2023
8,624 Square Feet Lot
$727,200 Zestimate®
$384/sqft
$3,553 Estimated rent
Home value
$727,200
$691,000 - $764,000
$3,553/mo
Zestimate® history
Owner options
List your home for rent
$3,553/mo
Rent Zestimate®
Find your next renter with Zillow Rental Manager. Plus, with online applications, you can quickly screen prospective tenants – for free.
$3,553/mo
Rent Zestimate®
Refinance and save
$4,540/mo
Est. payment
Refinancing to a lower rate could help reduce your monthly payments and save thousands over the life of the loan.
$4,540/mo
Est. payment
Explore your selling options
Work with a Zillow partner agent
Leverage their expertise and Zillow's premium Showcase listings to get your home seen by more buyers.
Get startedList with your own agent
Get your home in front of millions of buyers by listing it on Zillow.
Learn how to do itSell it yourself
Take full control of how buyers see your home on Zillow by listing For Sale by Owner (FSBO).
List your homeWhat's special
Stylish designer finishesPrivate deckOpen light-filled layoutGourmet kitchenKitchenaid stainless steel appliancesEnergy sealPella windows
Zillow last checked:
Listed by:
Regina Schweinebraten 847-797-0200,
@properties Christie's International Real Estate
Bought with:
Mario Tinsley
Redfin Corporation
Source: MRED as distributed by MLS GRID,MLS#: 12644807
Facts & features
Interior
Bedrooms & bathrooms
- Bedrooms: 3
- Bathrooms: 2
- Full bathrooms: 2
Rooms
- Room types: Great Room, Breakfast Room, Walk In Closet, Foyer, Deck
Primary bedroom
- Features: Flooring (Carpet), Window Treatments (Curtains/Drapes), Bathroom (Full, Double Sink, Shower Only)
- Level: Main
- Area: 234 Square Feet
- Dimensions: 13X18
Bedroom 2
- Features: Flooring (Carpet), Window Treatments (Shades)
- Level: Main
- Area: 156 Square Feet
- Dimensions: 12X13
Bedroom 3
- Features: Flooring (Carpet), Window Treatments (Curtains/Drapes)
- Level: Main
- Area: 168 Square Feet
- Dimensions: 12X14
Breakfast room
- Features: Flooring (Hardwood), Window Treatments (Curtains/Drapes)
- Level: Main
- Area: 54 Square Feet
- Dimensions: 9X6
Deck
- Level: Main
- Area: 120 Square Feet
- Dimensions: 12X10
Dining room
- Features: Flooring (Hardwood), Window Treatments (Curtains/Drapes)
- Level: Main
- Area: 190 Square Feet
- Dimensions: 19X10
Foyer
- Features: Flooring (Hardwood)
- Level: Main
- Area: 220 Square Feet
- Dimensions: 10X22
Great room
- Features: Flooring (Hardwood), Window Treatments (Curtains/Drapes)
- Level: Main
- Area: 306 Square Feet
- Dimensions: 17X18
Kitchen
- Features: Kitchen (Eating Area-Breakfast Bar, Island, Pantry-Closet, Breakfast Room), Flooring (Hardwood)
- Level: Main
- Area: 216 Square Feet
- Dimensions: 12X18
Laundry
- Features: Flooring (Vinyl)
- Level: Main
- Area: 96 Square Feet
- Dimensions: 12X8
Walk in closet
- Features: Flooring (Carpet)
- Level: Main
- Area: 81 Square Feet
- Dimensions: 9X9
Heating
- Natural Gas, Forced Air
Cooling
- Central Air
Appliances
- Included: Range, Microwave, Dishwasher, Refrigerator, Washer, Dryer, Disposal, Stainless Steel Appliance(s), Humidifier, Gas Water Heater
- Laundry: Main Level, Gas Dryer Hookup, In Unit
Features
- 1st Floor Bedroom, 1st Floor Full Bath, Walk-In Closet(s), High Ceilings, Open Floorplan
- Flooring: Hardwood
- Basement: Unfinished,Full
- Number of fireplaces: 1
- Fireplace features: Gas Log, Heatilator, Great Room
Interior area
- Total structure area: 3,630
- Total interior livable area: 1,889 sqft
Property
Parking
- Total spaces: 3
- Parking features: Asphalt, Garage Door Opener, Garage, Yes, Garage Owned, Attached
- Attached garage spaces: 3
- Has uncovered spaces: Yes
Accessibility
- Accessibility features: No Disability Access
Features
- Stories: 1
- Patio & porch: Deck
Lot
- Size: 8,624 Square Feet
- Dimensions: 65 x 123 x 32 x 119 x 44
Details
- Parcel number: 0926376030
- Special conditions: None
- Other equipment: Water-Softener Owned, Ceiling Fan(s), Sump Pump
Construction
Type & style
- Home type: SingleFamily
- Architectural style: Ranch
- Property subtype: Single Family Residence
Materials
- Stone, Fiber Cement
- Foundation: Concrete Perimeter
- Roof: Asphalt
Condition
- New construction: No
- Year built: 2023
Details
- Builder model: Oakfield
Utilities & green energy
- Electric: Circuit Breakers, 200+ Amp Service
- Sewer: Public Sewer
- Water: Public
Community & HOA
Community
- Features: Curbs, Sidewalks, Street Lights, Street Paved
- Security: Carbon Monoxide Detector(s)
- Subdivision: Munhall Glen
HOA
- Has HOA: Yes
- Services included: Lawn Care, Snow Removal
- HOA fee: $176 monthly
Location
- Region: Saint Charles
Financial & listing details
- Price per square foot: $384/sqft
- Annual tax amount: $14,016
- Listing terms: Cash
- Ownership: Fee Simple w/ HO Assn.
Price history
| Date | Event | Price |
|---|---|---|
| 7/15/2026 | Sold | $725,000$384/sqft |
Source:  MRED as distributed by MLS GRID #12644807 Report a problem MRED as distributed by MLS GRID #12644807 Report a problem | ||
| 6/16/2026 | Pending sale | $725,000$384/sqft |
Source: MRED as distributed by MLS GRID #12644807 Report a problem | ||
| 6/2/2026 | Contingent | $725,000$384/sqft |
Source: MRED as distributed by MLS GRID #12644807 Report a problem | ||
| 5/28/2026 | Listed for sale | $725,000+16%$384/sqft |
Source: MRED as distributed by MLS GRID #12644807 Report a problem | ||
| 6/13/2024 | Sold | $625,000-2.2%$331/sqft |
Source: MRED as distributed by MLS GRID #11798713 Report a problem | ||
| 5/25/2024 | Contingent | $639,000$338/sqft |
Source: MRED as distributed by MLS GRID #11798713 Report a problem | ||
| 5/4/2024 | Price change | $639,000-1.5%$338/sqft |
Source: MRED as distributed by MLS GRID #11798713 Report a problem | ||
| 3/9/2024 | Price change | $649,000-1%$344/sqft |
Source: MRED as distributed by MLS GRID #11798713 Report a problem | ||
| 3/5/2023 | Listed for sale | $655,497-0.4%$347/sqft |
Source:  Airhart Construction Report a problem Airhart Construction Report a problem | ||
| 1/5/2023 | Listing removed | -- |
Source: MRED as distributed by MLS GRID #11637744 Report a problem | ||
| 11/4/2022 | Price change | $658,243+0.9%$348/sqft |
Source: MRED as distributed by MLS GRID #11637744 Report a problem | ||
| 10/9/2022 | Price change | $652,325-0.7%$345/sqft |
Source: MRED as distributed by MLS GRID #11637744 Report a problem | ||
| 9/24/2022 | Listed for sale | $657,118$348/sqft |
Source: MRED as distributed by MLS GRID #11637744 Report a problem | ||
Public tax history
Tax history is unavailable.
Neighborhood: 60174
Nearby homes
- $99,0273 bd1 ba1.1k sqft872 Munhall Ave, Saint Charles, IL 60174Off Market

- $442,1004 bd1 ba1.7k sqft1540 Adams Ave, Saint Charles, IL 60174Off Market
- $398,7004 bd1 ba1.6k sqft1550 Adams Ave, St Charles, IL 60174Off Market
- $424,1004 bd1 ba1.6k sqft1530 Adams Ave, St Charles, IL 60174Off Market
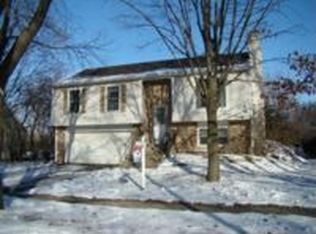
- $417,7004 bd1 ba1.4k sqft1560 Adams Ave, St Charles, IL 60174Off Market
- $548,1003 bd1 ba2.4k sqft870 Munhall Ave, Saint Charles, IL 60174Off Market
- $498,3004 bd1 ba1.7k sqft840 Munhall Ave, St Charles, IL 60174Off Market
- $463,1004 bd3 ba1.8k sqft1520 Adams Ave, St Charles, IL 60174Off Market
- $434,7004 bd1 ba1.8k sqft1570 Adams Ave, Saint Charles, IL 60174Off Market
Nearby schools
GreatSchools rating
- 8/10Munhall Elementary SchoolGrades: K-5Distance: 0.6 mi
- 7/10Wredling Middle SchoolGrades: 6-8Distance: 1.5 mi
- 7/10St Charles East High SchoolGrades: 9-12Distance: 1.3 mi
Schools provided by the listing agent
- Middle: Wredling Middle School
- High: St Charles East High School
- District: 303
Source: MRED as distributed by MLS GRID. This data may not be complete. We recommend contacting the local school district to confirm school assignments for this home.
Get a cash offer in 3 minutes
Find out how much your home could sell for in as little as 3 minutes with a no-obligation cash offer.
Estimated market value
$727,200
Get a cash offer in 3 minutes
Find out how much your home could sell for in as little as 3 minutes with a no-obligation cash offer.
Estimated market value
$727,200
- Illinois
- Kane County
- Saint Charles
- 60174
- 1569 Dempsey Dr
Nearby cities
Nearby neighborhoods
Nearby zip codes
Other Saint Charles Topics
