A rare offering has come to the market! Situated on a beautiful street in a coveted neighborhood in Yardley, this contemporary has it all. Set back on an acre lot of professionally planted and maintained trees and shrubbery, this property offers a breathtakingly beautiful Shangri-la of specimen trees, wooly lamb's ears, and even a fig tree. From the outside, the covered entrance is welcoming and elegant, and inside, the volume ceiling, skylight, and hardwood floor in the gracious entry only hints at the sophisticated modifications and upgrades you will find in this home. A masterfully crafted, eat-in kitchen has everything a chef could want, from the gorgeous cabinetry, to the top of the line appliances and custom tile work, with plenty of room to chat with the cook (and each other) from the granite island. Custom floor and dining area blend together beautifully, and the sliding glass doors create a wall of glass, open to the paved terrace. What a perfect melding of inside and out! Open to the family room, this combination of spaces offers a feeling of congeniality and ease of living found throughout the house. A wood burning fireplace adds warmth and charm, and glass doors to the terrace make access to the garden inviting and simple. Returning to the entry, another wing beckons. A convenient study leads to a masterful addition of a lavish main bedroom, creating a private suite. The generous sized bedroom has beautiful built-ins and a lovely window wall plus a gas fireplace The closet is a work of art designed by the current homeowner. Recessed lighting, shelves that go on forever, drawers, a center island, and hanging racks galore, you will always have “room for one more "! Accessible, beautifully tiled shower, heated floor and custom fittings, walls and vanities add to the already off-the-charts luxury. You will never need to go upstairs, but if you choose to, there are 4 more bedrooms, including the original main bedroom, so if you want to be on the second floor, you most certainly can. This main bedroom has a cathedral ceiling and fan, and sumptuous bath complete with beautiful custom wood built-ins and granite counters. Stunning tile work is evident in the shower, with a touch of whimsy in the tiling reminiscent of sea stones, and little touches like a built in shelf, 2 shower heads, and recessed soap dish. A private balcony overlooking the gardens makes this second level bedroom another special treat. There are 3 additional bedrooms and a hall bath. Add to all of this a three car, over-sized side entry garage with new EV charger, plus a full basement and full house generator. Truly a work of art, this property offers everything you want in luxury living, including excellent schools, easy access to transportation, shopping, Princeton and Philadelphia. Preferred settlement date not before March 2026.
Sold for $1,500,000
$1,500,000
1569 Doe Trail Ln, Yardley, PA 19067
6beds
5,254sqft
Single Family Residence
Built in 1984
1.04 Acres Lot
$1,513,500 Zestimate®
$285/sqft
$7,104 Estimated rent
Home value
$1,513,500
$1.41M - $1.62M
$7,104/mo
Zestimate® history
Owner options
List your home for rent
$7,104/mo
Rent Zestimate®
Find your next renter with Zillow Rental Manager. Plus, with online applications, you can quickly screen prospective tenants – for free.
$7,104/mo
Rent Zestimate®
Refinance and save
$7,779/mo
Est. payment
Refinancing to a lower rate could help reduce your monthly payments and save thousands over the life of the loan.
$7,779/mo
Est. payment
Explore your selling options
Work with a Zillow partner agent
Leverage their expertise and Zillow's premium Showcase listings to get your home seen by more buyers.
Get startedList with your own agent
Get your home in front of millions of buyers by listing it on Zillow.
Learn how to do itSell it yourself
Take full control of how buyers see your home on Zillow by listing For Sale by Owner (FSBO).
List your homeWhat's special
Gas fireplaceWood burning fireplaceAcre lotCustom wood built-insCustom tile workCustom fittingsPrivate balcony
Zillow last checked:
Listing updated:
Listed by:
Beth Miller 609-865-8833,
BHHS Fox & Roach -Yardley/Newtown
Bought with:
Beth Miller
BHHS Fox & Roach -Yardley/Newtown
Source: Bright MLS,MLS#: PABU2107328
Facts & features
Interior
Bedrooms & bathrooms
- Bedrooms: 6
- Bathrooms: 5
- Full bathrooms: 4
- 1/2 bathrooms: 1
- Main level bathrooms: 3
- Main level bedrooms: 2
Basement
- Area: 0
Heating
- Heat Pump, Electric
Cooling
- Central Air, Electric
Appliances
- Included: Microwave, Dishwasher, Dryer, Exhaust Fan, Oven/Range - Electric, Range Hood, Refrigerator, Six Burner Stove, Washer, Cooktop, Oven, Double Oven, Stainless Steel Appliance(s), Electric Water Heater
- Laundry: Main Level
Features
- Attic, Bathroom - Stall Shower, Breakfast Area, Built-in Features, Crown Molding, Dining Area, Entry Level Bedroom, Family Room Off Kitchen, Formal/Separate Dining Room, Kitchen - Gourmet, Pantry, Primary Bath(s), Recessed Lighting, Upgraded Countertops, Walk-In Closet(s), Bar, Ceiling Fan(s), Soaking Tub, Kitchen Island
- Flooring: Hardwood, Tile/Brick, Carpet, Heated, Wood
- Windows: Skylight(s)
- Basement: Full,Unfinished
- Number of fireplaces: 2
- Fireplace features: Gas/Propane, Marble
Interior area
- Total structure area: 5,254
- Total interior livable area: 5,254 sqft
- Finished area above ground: 5,254
- Finished area below ground: 0
Property
Parking
- Total spaces: 3
- Parking features: Garage Faces Side, Inside Entrance, Oversized, Circular Driveway, Electric Vehicle Charging Station(s), Attached, Driveway
- Attached garage spaces: 3
- Has uncovered spaces: Yes
Accessibility
- Accessibility features: None
Features
- Levels: Two
- Stories: 2
- Patio & porch: Patio
- Exterior features: Extensive Hardscape, Lighting, Storage, Balcony
- Pool features: None
- Has spa: Yes
- Spa features: Bath
Lot
- Size: 1.04 Acres
Details
- Additional structures: Above Grade, Below Grade
- Parcel number: 20018028
- Zoning: R1
- Special conditions: Standard
Construction
Type & style
- Home type: SingleFamily
- Architectural style: Contemporary
- Property subtype: Single Family Residence
Materials
- Frame
- Foundation: Block
- Roof: Shingle
Condition
- Excellent
- New construction: No
- Year built: 1984
Utilities & green energy
- Sewer: Public Sewer
- Water: Public
Community & HOA
Community
- Security: Security System
- Subdivision: Makefield Estates
HOA
- Has HOA: No
Location
- Region: Yardley
- Municipality: LOWER MAKEFIELD TWP
Financial & listing details
- Price per square foot: $285/sqft
- Tax assessed value: $71,940
- Annual tax amount: $17,881
- Date on market: 10/17/2025
- Listing agreement: Exclusive Right To Sell
- Inclusions: All Appliances As Exist
- Exclusions: First Floor Master Bedroom Chandelier, First Floor Master Dressing Room Mirror
- Ownership: Fee Simple
Price history
| Date | Event | Price |
|---|---|---|
| 4/10/2026 | Sold | $1,500,000$285/sqft |
Source:  Bright MLS #PABU2107328 Report a problem Bright MLS #PABU2107328 Report a problem | ||
| 11/5/2025 | Pending sale | $1,500,000$285/sqft |
Source: Bright MLS #PABU2107328 Report a problem | ||
| 10/22/2025 | Contingent | $1,500,000$285/sqft |
Source: Bright MLS #PABU2107328 Report a problem | ||
| 10/17/2025 | Listed for sale | $1,500,000$285/sqft |
Source: Bright MLS #PABU2107328 Report a problem | ||
Public tax history
| Year | Property taxes | Tax assessment |
|---|---|---|
| 2025 | $17,881 +0.8% | $71,940 |
| 2024 | $17,744 +9.7% | $71,940 |
| 2023 | $16,180 +2.2% | $71,940 |
| 2022 | $15,829 +7.8% | $71,940 +6.1% |
| 2021 | $14,681 | $67,800 |
| 2020 | $14,681 +3.8% | $67,800 |
| 2018 | $14,138 +4.4% | $67,800 |
| 2017 | $13,541 | $67,800 |
| 2016 | $13,541 | $67,800 |
| 2015 | -- | $67,800 |
| 2014 | -- | $67,800 |
| 2013 | -- | $67,800 |
| 2012 | -- | $67,800 |
| 2011 | -- | $67,800 |
| 2010 | -- | $67,800 |
| 2009 | -- | $67,800 |
| 2008 | -- | $67,800 |
| 2007 | -- | $67,800 |
| 2006 | -- | $67,800 |
| 2005 | -- | $67,800 +300% |
| 2004 | -- | $16,950 |
| 2003 | -- | $16,950 |
| 2002 | -- | $16,950 |
| 2000 | -- | $16,950 |
Find assessor info on the county website
Neighborhood: 19067
Nearby homes
- $1,159,0004 bd2 ba3.3k sqft1575 Doe Trail Ln, Yardley, PA 19067Off Market
- $1,122,5004 bd2 ba3.2k sqft1563 Doe Trail Ln, Yardley, PA 19067Off Market
- $1,123,5004 bd4 ba3.4k sqft1524 Buck Creek Dr, Yardley, PA 19067Off Market
- $835,0004 bd2 ba2.3k sqft1060 Creamery Rd, Yardley, PA 19067Sold
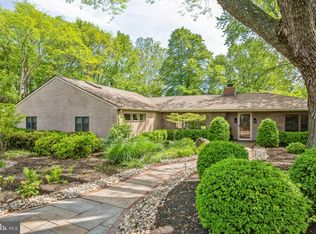
- $1,042,3004 bd2 ba3.1k sqft1530 Buck Creek Dr, Yardley, PA 19067Off Market
- $1,213,9005 bd3 ba4.4k sqft1568 Doe Trail Ln, Yardley, PA 19067Off Market
- $1,158,1004 bd4 ba3.1k sqft1557 Doe Trail Ln, Yardley, PA 19067Off Market
- $1,232,2004 bd2 ba3.8k sqft1574 Doe Trail Ln, Yardley, PA 19067Off Market
Nearby schools
GreatSchools rating
- 8/10Quarry Hill El SchoolGrades: K-5Distance: 0.4 mi
- 6/10Pennwood Middle SchoolGrades: 6-8Distance: 3.1 mi
- 7/10Pennsbury High SchoolGrades: 9-12Distance: 4.9 mi
Schools provided by the listing agent
- District: Pennsbury
Source: Bright MLS. This data may not be complete. We recommend contacting the local school district to confirm school assignments for this home.
Get a cash offer in 3 minutes
Find out how much your home could sell for in as little as 3 minutes with a no-obligation cash offer.
Estimated market value
$1,513,500
Get a cash offer in 3 minutes
Find out how much your home could sell for in as little as 3 minutes with a no-obligation cash offer.
Estimated market value
$1,513,500
- Pennsylvania
- Bucks County
- Yardley
- 19067
- 1569 Doe Trail Ln
Nearby cities
Nearby neighborhoods
Nearby zip codes
Other Yardley Topics
