Skip main navigation
Off market
  • $360,900

    1569 E Farm Road 68, Springfield, MO 65803

    4beds
    2,294sqft
    SingleFamily
    Built in 1920
    3.36 Acres Lot
    $360,900 Zestimate®
    $157/sqft
    $2,380 Estimated rent

    Home value

    $360,900

    $328,000 - $393,000

    $2,380/mo

    Zestimate® history
    Loading
    Loading...

    Owner options

    List your home for rent

    $2,380/mo

    Rent Zestimate®

    Find your next renter with Zillow Rental Manager. Plus, with online applications, you can quickly screen prospective tenants – for free.

    Learn more

    $2,380/mo

    Rent Zestimate®

    Refinance and save

    $2,161/mo

    Est. payment

    Refinancing to a lower rate could help reduce your monthly payments and save thousands over the life of the loan.

    See today's rates

    $2,161/mo

    Est. payment

    Explore your selling options

    Work with a Zillow partner agent

    Leverage their expertise and Zillow's premium Showcase listings to get your home seen by more buyers.

    Get started

    List with your own agent

    Get your home in front of millions of buyers by listing it on Zillow.

    Learn how to do it

    Sell it yourself

    Take full control of how buyers see your home on Zillow by listing For Sale by Owner (FSBO).

    List your home

    What's special

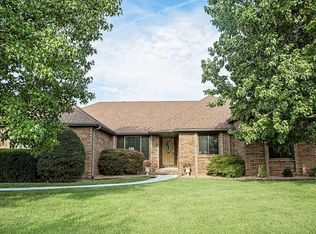
    If you are looking for a one of a kind property with a little bit of acreage and a home full of character...The search is over! This beautifully done home has so much to offer you won't know where to look first. On the main floor: Living room over looking the inground pool, Kitchen with eat in dining,bar seating and a breakfast nook, Master bedroom with private bathroom and fireplace, 2 additional bedrooms, another full bath, and a oversized utility room. Upstairs is another bedroom with ample storage. Home sits on just over 3 acres outside the city limits. Multiple outbuildings perfect for the hobbyist or collector! Newer building to front of property complete with all utilities and a mini split. The inground chlorine pool has updated: liner, pump, some plumbing, and is aprox. 15x30. With a patio area that is large enough to cook and entertain it's the perfect place to enjoy being outside!

    This property is off market, which means it's not currently listed for sale or rent on Zillow. This may be different from what's available on other websites or public sources.

    Facts & features

    Interior

    Bedrooms & bathrooms
    • Bedrooms: 4
    • Bathrooms: 2
    • Full bathrooms: 2
    Heating
    • Forced air, Electric, Propane / Butane
    Appliances
    • Included: Dishwasher, Microwave
    • Laundry: W/D Hookup
    Features
    • Security System, Laminate Counters, High Speed Internet, Kitchen/Dining Combo, Island, Kitchen Bar, Bedroom-Master (Main Floor)
    • Flooring: Hardwood, Linoleum / Vinyl
    • Windows: Double Pane Windows, Single Pane
    • Basement: Partially finished
    • Attic: Access Only
    • Has fireplace: Yes
    • Fireplace features: wood stove
    Interior area
    • Structure area source: tax assessor
    • Total interior livable area: 2,294 sqft
    • Finished area below ground: 0.00

    Property

    Parking
    • Total spaces: 5
    • Parking features: Carport, Garage - Attached, Garage - Detached
    Features
    • Patio & porch: Patio
    • Exterior features: Vinyl
    • Pool features: In Ground
    • Fencing: Partial, Wrought Iron, Barbed: 3 Wire
    • Frontage type: Paved Frontage
    Lot
    • Size: 3.36 Acres
    • Features: Pasture, Trees, acreage, Landscaping, Paved Frontage, Wooded/Cleared Combo, Horses Allowed
    Details
    • Additional structures: Workshop, Chicken House, Barn(s), Outbuilding, Shed(s), Sheds - Miscellaneous, Horse Facilities
    • Parcel number: 0917400006
    • Other equipment: Propane Tank-Owned
    • Horse amenities: Horse Facilities

    Construction

    Type & style
    • Home type: SingleFamily
    • Architectural style: 1.5 Story
    Materials
    • Frame
    • Roof: Composition
    Condition
    • Year built: 1920

    Utilities & green energy

    • Gas: Propane/Owned
    • Sewer: Septic Tank
    • Water: Well - Private

    Community & neighborhood

    Security
    • Security features: Security System
    Location
    • Region: Springfield

    Other

    Other facts
    • Flooring: Wood, Linoleum
    • Sewer: Septic Tank
    • Heating: Forced Air, Propane, Electric
    • Appliances: Dishwasher, Microwave, Free Standing Stove: Gas
    • FireplaceYN: true
    • GarageYN: true
    • CarportYN: true
    • HorseYN: true
    • HeatingYN: true
    • CoolingYN: true
    • ExteriorFeatures: Patio, Gutters & Downspouts, Porch/Covered
    • FireplaceFeatures: Wood Burning, Two or More
    • PatioAndPorchFeatures: Patio
    • Roof: Composition
    • WindowFeatures: Double Pane Windows, Single Pane
    • InteriorFeatures: Security System, Laminate Counters, High Speed Internet, Kitchen/Dining Combo, Island, Kitchen Bar, Bedroom-Master (Main Floor)
    • Fencing: Partial, Wrought Iron, Barbed: 3 Wire
    • OtherStructures: Workshop, Chicken House, Barn(s), Outbuilding, Shed(s), Sheds - Miscellaneous, Horse Facilities
    • CoveredSpaces: 4
    • PoolFeatures: In Ground
    • BelowGradeFinishedArea: 0.00
    • ConstructionMaterials: Vinyl
    • SecurityFeatures: Security System
    • FoundationDetails: Crawl Space, Poured Concrete, Permanent
    • CurrentUse: Single Family
    • Cooling: Ceiling Fan(s), Electric
    • Attic: Access Only
    • RoadFrontageType: County Road
    • LotFeatures: Pasture, Trees, acreage, Landscaping, Paved Frontage, Wooded/Cleared Combo, Horses Allowed
    • ArchitecturalStyle: 1.5 Story
    • HorseAmenities: Horse Facilities
    • LaundryFeatures: W/D Hookup
    • RoadSurfaceType: Street - Asphalt
    • WaterSource: Well - Private
    • OtherEquipment: Propane Tank-Owned
    • ParkingFeatures: 3+ Car Detached Garage, 1 Car Carport Attached
    • Gas: Propane/Owned
    • FrontageType: Paved Frontage
    • LotDimensionsSource: Tax Assessor
    • LotSizeSource: Tax Assessor
    • AboveGradeFinishedAreaSource: tax assessor
    • BelowGradeFinishedAreaSource: tax assessor
    • BuildingAreaSource: tax assessor
    • LivingAreaSource: tax assessor
    • CoListAgentEmail: bevans@murney.com
    • CoListAgentFullName: Billi Evans
    • MlsStatus: Pending
    • Road surface type: Street - Asphalt

    Price history

    DateEventPrice
    5/22/2020Sold--
    Source: Agent Provided Report a problem
    4/6/2020Pending sale$249,900$109/sqft
    Source: Murney Associates - Primrose #60161005 Report a problem
    4/1/2020Listed for sale$249,900$109/sqft
    Source: Murney Associates - Primrose #60161005 Report a problem
    7/22/2016Sold--
    Source: Agent Provided Report a problem

    Public tax history

    YearProperty taxesTax assessment
    2025$2,124 +0.8%$39,270 +7.9%
    2024$2,107 +0.5%$36,390
    2023$2,096 +11.2%$36,390 +13.5%
    2022$1,885 +4.5%$32,070
    2021$1,803 +73.2%$32,070 +82.4%
    2020$1,041 +32.4%$17,580 +29.4%
    2018$786 +1.2%$13,590 +0.1%
    2017$776 $13,570
    2016$776 $13,570
    2015$776 +0.7%$13,570 +0.4%
    2014$771 $13,510 +6.3%
    2012-- $12,710
    2011-- $12,710 -41.3%
    2010-- $21,640 -7.6%
    2006$850 $23,430
    2005$850 +3%$23,430 +19.8%
    2004$825 +0.4%$19,550
    2003$821 +1.6%$19,550
    2002$809 +37.9%$19,550
    2001$586 $19,550

    Find assessor info on the county website

    Neighborhood: 65803

    Nearby schools

    GreatSchools rating
    Schools provided by the listing agent
    • Elementary: SGF-Pleasant View
    • Middle: SGF-Pleasant View
    • High: SGF-Hillcrest

    Source: The MLS. This data may not be complete. We recommend contacting the local school district to confirm school assignments for this home.

    Get pre-qualified for a loan
    At Zillow Home Loans, we can pre-qualify you in as little as 5 minutes with no impact to your credit score.

    An equal housing lender. NMLS #10287.

    Sell for more on Zillow
    Get a Zillow Showcase℠ listing at no additional cost and you could sell for .
    $360,900
    2% more
    +$7,218
    With Zillow Showcase(estimated)
    $368,118