Skip main navigation
Closed
  • $455,000

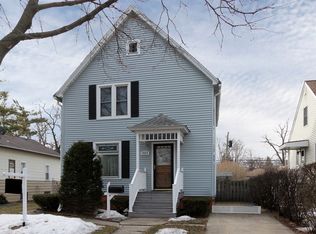
    1569 E Walnut Ave, Des Plaines, IL 60016

    3beds
    1,800sqft
    Single Family Residence
    Built in 1904
    8,140 Square Feet Lot
    $528,500 Zestimate®
    $253/sqft
    $3,942 Estimated rent

    Home value

    $528,500

    $502,000 - $560,000

    $3,942/mo

    Zestimate® history
    Loading
    Loading...

    Owner options

    List your home for rent

    $3,942/mo

    Rent Zestimate®

    Find your next renter with Zillow Rental Manager. Plus, with online applications, you can quickly screen prospective tenants – for free.

    Learn more

    $3,942/mo

    Rent Zestimate®

    Refinance and save

    $3,244/mo

    Est. payment

    Refinancing to a lower rate could help reduce your monthly payments and save thousands over the life of the loan.

    See today's rates

    $3,244/mo

    Est. payment

    Explore your selling options

    Work with a Zillow partner agent

    Leverage their expertise and Zillow's premium Showcase listings to get your home seen by more buyers.

    Get started

    List with your own agent

    Get your home in front of millions of buyers by listing it on Zillow.

    Learn how to do it

    Sell it yourself

    Take full control of how buyers see your home on Zillow by listing For Sale by Owner (FSBO).

    List your home

    What's special

    Vintage homeCozy loft areaFull private bathroomCeiling fansNew exterior doorsFull kitchen renovationSpacious kitchen
    Who doesn't ADORE an updated Farmhouse style home?! Walking distance to the Metra and Downtown area, you'll love all of the charm of this vintage home, but you'll be ecstatic over all of the updates and upgrades in the past few years! Gleaming hardwood floors expand throughout the entire main level! The gorgeous and very recently renovated kitchen boasts granite counter tops, newer Samsung stainless appliances, recessed lighting in the 9 ft ceilings, an island, and a beautiful new wall buffet. The very spacious kitchen opens to an enormous, sunlit eating area, complete with new skylights! The living room is the perfect size with crown molding and a lovely bay window! Just off of the living room, you'll find the generously sized dining area, currently being used as a Grand Piano room. On the second level, you will find 3 large bedrooms, all with ceiling fans, 2 full bathrooms and a cozy loft area! Enjoy a full private bathroom and large closet with built in organization in your Primary Suite! The second bedroom is just enormous and has a wonderful view of the huge backyard! While the full basement is technically unfinished, it is so clean and cozy that it is currently being used as an additional family room area! In addition to the 2 car garage, you will love the 4 additional parking spaces on your personal driveway! Perfect location for commuters! Updates include, but are not limited to: 2023- New tankless water heater, New insulated copper plumbing/ 2022- New Samsung oven, New exterior doors, New Samsung washer and dryer, New lighting and outlets added to the garage, new and improved attic fan/ 2021- New skylights, New gutters on garage/ 2020- Full kitchen renovation, added built in buffet with shelving and cabinets, New range hood with external venting/ 2018- New Samsung dishwasher, New carpet on second level, Powder room remodel/ 2017- Waterproofed basement, New Central AC and Furnace, New Samsung refrigerator/ 2014- New roof and windows.

    Zillow last checked:

    Listing updated:

    Listed by:

    Michelle Rushing, CSC 847-414-3882,

    Berkshire Hathaway HomeServices Starck Real Estate

    Bought with:

    Tatiyana Piper

    Berkshire Hathaway HomeServices Starck Real Estate

    Source: MRED as distributed by MLS GRID,MLS#: 11860441MLS Logo

    Facts & features

    Interior

    Bedrooms & bathrooms
    • Bedrooms: 3
    • Bathrooms: 3
    • Full bathrooms: 2
    • 1/2 bathrooms: 1
    Rooms
    • Room types: No additional rooms
    Primary bedroom
    • Features: Flooring (Carpet), Bathroom (Full)
    • Level: Second
    • Area: 192 Square Feet
    • Dimensions: 16X12
    Bedroom 2
    • Features: Flooring (Carpet)
    • Level: Second
    • Area: 182 Square Feet
    • Dimensions: 14X13
    Bedroom 3
    • Features: Flooring (Carpet)
    • Level: Second
    • Area: 121 Square Feet
    • Dimensions: 11X11
    Dining room
    • Features: Flooring (Hardwood)
    • Level: Main
    • Area: 192 Square Feet
    • Dimensions: 16X12
    Kitchen
    • Features: Kitchen (Eating Area-Table Space, Island, Pantry-Closet), Flooring (Hardwood)
    • Level: Main
    • Area: 630 Square Feet
    • Dimensions: 30X21
    Living room
    • Features: Flooring (Hardwood)
    • Level: Main
    • Area: 208 Square Feet
    • Dimensions: 16X13
    Heating
    • Natural Gas, Forced Air
    Cooling
    • Central Air
    Appliances
    • Included: Range, Dishwasher, Refrigerator, Washer, Dryer, Disposal
    • Laundry: In Unit
    Features
    • Cathedral Ceiling(s), High Ceilings, Granite Counters, Pantry
    • Flooring: Hardwood
    • Windows: Skylight(s)
    • Basement: Unfinished,Exterior Entry,Full
    • Attic: Pull Down Stair
    Interior area
    • Total structure area: 0
    • Total interior livable area: 1,800 sqft

    Property

    Parking
    • Total spaces: 2
    • Parking features: On Site, Garage Owned, Detached, Garage
    • Garage spaces: 2
    Accessibility
    • Accessibility features: No Disability Access
    Features
    • Stories: 2
    • Patio & porch: Deck, Patio
    • Fencing: Fenced
    Lot
    • Size: 8,140 Square Feet
    • Dimensions: 55 X 148
    • Features: Mature Trees, Level
    Details
    • Parcel number: 09202170080000
    • Special conditions: None

    Construction

    Type & style
    • Home type: SingleFamily
    • Property subtype: Single Family Residence
    Materials
    • Cedar
    • Roof: Asphalt
    Condition
    • New construction: No
    • Year built: 1904
    • Major remodel year: 2014

    Utilities & green energy

    • Electric: Circuit Breakers, 200+ Amp Service
    • Sewer: Public Sewer
    • Water: Lake Michigan

    Community & HOA

    Community
    • Features: Sidewalks, Street Lights
    HOA
    • Services included: None
    Location
    • Region: Des Plaines

    Financial & listing details

    • Price per square foot: $253/sqft
    • Tax assessed value: $349,410
    • Annual tax amount: $5,700
    • Date on market: 8/17/2023
    • Listing terms: Conventional
    • Ownership: Fee Simple

    Price history

    DateEventPrice
    10/13/2023Sold$455,000+1.1%$253/sqft
    Source: MRED as distributed by MLS GRID #11860441 Report a problem
    9/1/2023Contingent$450,000$250/sqft
    Source: MRED as distributed by MLS GRID #11860441 Report a problem
    8/28/2023Listed for sale$450,000$250/sqft
    Source: MRED as distributed by MLS GRID #11860441 Report a problem
    8/22/2023Contingent$450,000$250/sqft
    Source: MRED as distributed by MLS GRID #11860441 Report a problem
    8/17/2023Listed for sale$450,000+40.6%$250/sqft
    Source: MRED as distributed by MLS GRID #11860441 Report a problem
    3/31/2017Sold$320,000-3%$178/sqft
    Source: MRED as distributed by MLS GRID #09378247 Report a problem
    2/19/2017Pending sale$329,900$183/sqft
    Source: RE/MAX Suburban #09378247 Report a problem
    12/2/2016Listed for sale$329,900$183/sqft
    Source: RE/MAX Suburban #09378247 Report a problem
    11/23/2016Pending sale$329,900$183/sqft
    Source: RE/MAX Suburban #09378247 Report a problem
    11/5/2016Listed for sale$329,900$183/sqft
    Source: RE/MAX Suburban #09378247 Report a problem

    Public tax history

    YearProperty taxesTax assessment
    2024-- $34,941
    2023$8,338 +2.8%$34,941
    2022$8,111 +42.3%$34,941 +59.7%
    2021$5,701 +0.5%$21,877
    2020$5,674 +1%$21,877 -10%
    2019$5,619 -22.3%$24,308 +0.5%
    2018$7,230 +18.3%$24,176
    2017$6,111 +1.4%$24,176
    2016$6,024 +2.9%$24,176 +10%
    2015$5,853 +1.9%$21,985
    2014$5,746 +2.9%$21,985
    2013$5,585 -12.3%$21,985 -20.8%
    2012$6,366 +2.8%$27,775
    2011$6,190 +9.9%$27,775
    2010$5,634 +16.7%$27,775 -8.3%
    2009$4,827 +12.4%$30,303 -12%
    2008$4,296 +3.1%$34,436
    2007$4,167 -2.9%$34,436 +18.6%
    2006$4,293 +3.8%$29,044
    2005$4,134 +6.1%$29,044
    2004$3,897 +9.9%$29,044 +34%
    2003$3,546 +3%$21,672
    2002$3,443 +19.4%$21,672
    2001$2,882 +1.4%$21,672 +19.9%
    2000$2,843 +2.9%$18,079
    1999$2,764 $18,079
    Find assessor info on the county website

    Neighborhood: 60016

    Nearby schools

    GreatSchools rating
    Schools provided by the listing agent
    • Elementary: Central Elementary School
    • Middle: Algonquin Middle School
    • High: Maine West High School
    • District: 62

    Source: MRED as distributed by MLS GRID. This data may not be complete. We recommend contacting the local school district to confirm school assignments for this home.

    Get a cash offer in 3 minutes
    Find out how much your home could sell for in as little as 3 minutes with a no-obligation cash offer.
    Estimated market value
    $528,500
    Get a cash offer in 3 minutes
    Find out how much your home could sell for in as little as 3 minutes with a no-obligation cash offer.
    Estimated market value
    $528,500