Enjoy timeless elegance and peaceful country living in this beautiful two-story all-brick Cape Cod, ideally situated on a picturesque level, 1 acre lot in the heart of Forest. With stunning views of the Peaks from the front yard, this 4-bedroom, 2.5-bath home offers the perfect blend of craftsmanship, updates, & location. Inside, you'll find an open, inviting floor plan w/ an updated kitchen, new quartz & granite countertops flowing into the living room. Enjoy generous closet space throughout, & plenty of room for everyday living. The spacious upstairs primary bedroom offers ample closet space & en suite bath with soaking tub. Numerous windows were updated in 2023 providing improved energy efficiency while filling the home with abundant natural light. Step outside to an incredible, level backyard surrounded by mature trees & storage unit that conveys. The two-car garage provides additional storage while the location just off 221 offers quick access to shopping and amenities.
For sale
$479,900
1569 Gladden Cir, Forest, VA 24551
4beds
2,592sqft
Single Family Residence
Built in 1994
1.01 Acres Lot
$468,200 Zestimate®
$185/sqft
$-- HOA
What's special
Timeless eleganceTwo-story all-brick cape codOpen inviting floor planAbundant natural lightGenerous closet space throughoutSpacious upstairs primary bedroomStorage unit that conveys
- 6 days |
- 1,153 |
- 80 |
Likely to sell faster than
Zillow last checked:
Listing updated:
Listed by:
Jason Porter 434-258-8827 JasonPorterRealEstate@gmail.com,
eXp Realty LLC-Stafford 866-825-7169
Source: LMLS,MLS#: 368006 Originating MLS: Lynchburg Board of Realtors
Originating MLS: Lynchburg Board of RealtorsFacts & features
Interior
Bedrooms & bathrooms
- Bedrooms: 4
- Bathrooms: 3
- Full bathrooms: 2
- 1/2 bathrooms: 1
Primary bedroom
- Level: Second
- Area: 198
- Dimensions: 11 x 18
Bedroom
- Dimensions: 0 x 0
Bedroom 2
- Level: Second
- Area: 150
- Dimensions: 10 x 15
Bedroom 3
- Level: Second
- Area: 132
- Dimensions: 12 x 11
Bedroom 4
- Level: Second
- Area: 121
- Dimensions: 11 x 11
Bedroom 5
- Area: 0
- Dimensions: 0 x 0
Dining room
- Level: First
- Area: 168
- Dimensions: 12 x 14
Family room
- Level: First
- Area: 154
- Dimensions: 11 x 14
Great room
- Area: 0
- Dimensions: 0 x 0
Kitchen
- Level: First
- Area: 208
- Dimensions: 16 x 13
Living room
- Level: First
- Area: 224
- Dimensions: 14 x 16
Office
- Area: 0
- Dimensions: 0 x 0
Heating
- Heat Pump
Cooling
- Heat Pump
Appliances
- Included: Dishwasher, Microwave, Electric Range, Refrigerator, Gas Water Heater, Leased Water Heater
- Laundry: Laundry Closet, Main Level
Features
- Main Level Den, Primary Bed w/Bath, Separate Dining Room, Walk-In Closet(s)
- Flooring: Carpet, Hardwood, Vinyl
- Basement: Exterior Entry,Finished,Interior Entry,Partial
- Attic: Other
- Number of fireplaces: 1
- Fireplace features: 1 Fireplace, Gas Log, Living Room
Interior area
- Total structure area: 2,592
- Total interior livable area: 2,592 sqft
- Finished area above ground: 2,262
- Finished area below ground: 330
Property
Parking
- Parking features: Paved Drive
- Has uncovered spaces: Yes
Features
- Levels: Two
- Stories: 2
- Exterior features: Garden
- Has spa: Yes
- Spa features: Bath
- Has view: Yes
- View description: Mountain(s)
Lot
- Size: 1.01 Acres
Details
- Additional structures: Storage
- Parcel number: 11501908
Construction
Type & style
- Home type: SingleFamily
- Architectural style: Two Story
- Property subtype: Single Family Residence
Materials
- Brick
- Roof: Shingle
Condition
- Year built: 1994
Utilities & green energy
- Sewer: Septic Tank
- Water: Well
Community & HOA
Location
- Region: Forest
Financial & listing details
- Price per square foot: $185/sqft
- Tax assessed value: $337,100
- Annual tax amount: $1,700
- Date on market: 7/17/2026
Estimated market value
$468,200
$445,000 - $492,000
$2,226/mo
Price history
| Date | Event | Price |
|---|---|---|
| 7/17/2026 | Listed for sale | $479,900+37.9%$185/sqft |
Source:  LMLS #368006 Report a problem LMLS #368006 Report a problem | ||
| 7/14/2021 | Sold | $347,900+76.6%$134/sqft |
Source: LMLS #331598 Report a problem | ||
| 10/30/2003 | Sold | $197,000$76/sqft |
Source: LMLS #207962 Report a problem | ||
Public tax history
| Year | Property taxes | Tax assessment |
|---|---|---|
| 2025 | -- | $337,100 |
| 2024 | $1,382 | $337,100 |
| 2023 | $1,382 +0.7% | $337,100 +22.8% |
| 2022 | $1,372 | $274,400 |
| 2021 | $1,372 | $274,400 |
| 2020 | $1,372 -3.8% | $274,400 |
| 2019 | $1,427 +18.9% | $274,400 +18.9% |
| 2018 | $1,200 | $230,700 |
| 2017 | $1,200 | $230,700 |
| 2016 | $1,200 | $230,700 |
| 2015 | $1,200 +0.4% | $230,700 +0.4% |
| 2014 | $1,195 +4% | $229,800 |
| 2013 | $1,149 | $229,800 |
| 2012 | $1,149 | $229,800 |
| 2011 | $1,149 +0.5% | $229,800 +0.5% |
| 2010 | $1,143 | $228,600 |
| 2009 | $1,143 | $228,600 |
| 2008 | $1,143 | $228,600 |
| 2007 | $1,143 -5.3% | $228,600 +23.2% |
| 2006 | $1,206 | $185,600 |
| 2005 | $1,206 | $185,600 |
| 2004 | $1,206 | $185,600 |
Find assessor info on the county website
Monthly payment
Est. payment
Payment breakdown
Explore the cost of this home by adjusting the details. Changes won't be saved.Climate risks
Neighborhood: 24551
Nearby schools
GreatSchools rating
- 9/10Thomas Jefferson Elementary SchoolGrades: PK-5Distance: 3 mi
- 9/10Forest Middle SchoolGrades: 6-8Distance: 1.6 mi
- 7/10Jefferson Forest High SchoolGrades: 9-12Distance: 1.9 mi
- $503,7004 bd3 ba2.5k sqft1569 Gladden Cir LOT 8, Forest, VA 24551Off Market
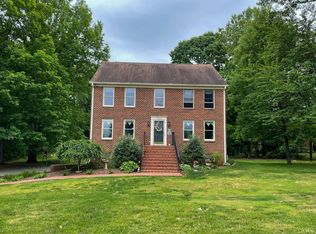
- $440,0003 bd4 ba2.4k sqft100 Hickory Winds Ct, Forest, VA 24551Sold

- $416,3003 bd2 ba1.9k sqft102 Hickory Winds Ct, Forest, VA 24551Off Market
- $348,1003 bd2 ba1.3k sqft1576 Gladden Cir, Forest, VA 24551Off Market
- $495,3004 bd4 ba2.6k sqft104 Hickory Winds Ct, Forest, VA 24551Off Market
- $448,1003 bd2 ba2.2k sqft103 Hickory Winds Ct, Forest, VA 24551Off Market
- $505,2003 bd3 ba2.8k sqft101 Hickory Winds Ct, Forest, VA 24551Off Market
- $445,3003 bd3 ba2.3k sqft105 Hickory Winds Ct, Forest, VA 24551Off Market
A local agent can set up tours, give advice and negotiate with sellers.
Similar homes
- $460,0003 bd2 ba1.9k sqft1240 Gladden Cir, Forest, VA 24551For Sale
 MLS ID #368150, Cameron White, Mark A. Dalton & Co., Inc.. LMLS
 - $535,9004 bd4 ba2.5k sqft1030 Briar Ridge Pl, Forest, VA 24551For Sale
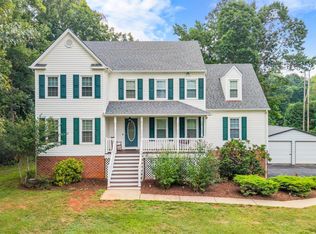 MLS ID #368145, LaDonna Merkey, Realty ONE Group Leading Edge. LMLS
 - $475,0004 bd4 ba3.2k sqft103 Waterview Cir, Forest, VA 24551For Sale
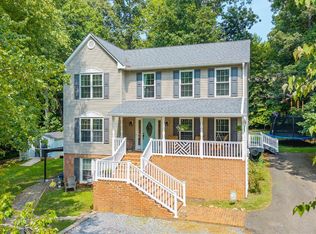 MLS ID #368067, Zachary A Willis, Keller Williams. LMLS
 - $489,9004 bd3 ba2.4k sqft1103 Ivy Pl, Forest, VA 24551For Sale
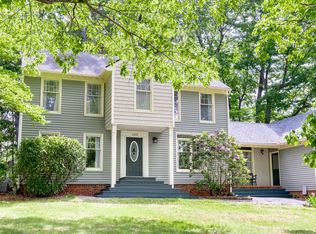 MLS ID #366253, Corrie Hall, eXp Realty LLC-Lynchburg. LMLS
 - $474,5004 bd3 ba2.4k sqft109 Britt Pl, Forest, VA 24551For SaleMLS ID #368027, Nadine Blakely, Re/Max 1st Olympic. LMLS
- $549,9005 bd4 ba3.6k sqft103 Cygnet Cir, Forest, VA 24551For SaleMLS ID #368042, Ian Smith, Legacy Realty. LMLS
- $489,9003 bd3 ba2.1k sqft2002 Weatherhill Rd, Forest, VA 24551For SaleMLS ID #366862, Chris Davies, Lauren Bell Real Estate, Inc.. LMLS
- $505,0004 bd3 ba2.8k sqft207 Merrywood Dr, Forest, VA 24551For SaleMLS ID #365165, Karl Miller, Karl Miller Realty LLC. LMLS
- $525,0003 bd2 ba1.6k sqft1268 Stoney Ridge Blvd, Forest, VA 24551For SaleMLS ID #368159, Lynita F. Tuck, Century 21 ALL-SERVICE. LMLS
- $--4 bd3 ba2.3k sqft102 Berkley Pl, Forest, VA 24551AuctionAuction.com 1
- $499,9003 bd3 ba2.1k sqft1263 Somerset Dr, Forest, VA 24551For SaleMLS ID #367182, Karl Miller, Karl Miller Realty LLC. LMLS
- $549,9005 bd4 ba3.4k sqft209 Quail Ridge Dr, Forest, VA 24551For SaleMLS ID #367622, Robert Dawson, BHHS Dawson Ford Garbee. LMLS
- $389,9004 bd3 ba2.4k sqft276 Wellington Dr, Lynchburg, VA 24502For SaleMLS ID #368135, Michelle Wingo Stebbings, Century 21 ALL-SERVICE-FOR. LMLS
- $369,9003 bd3 ba2.1k sqft54 S Westyn Loop, Forest, VA 24551New ConstructionMLS ID #368116, Lauren Bell, Lauren Bell Real Estate, Inc.. LMLS
- $424,9003 bd3 ba2.1k sqft1650 Cottontown Rd, Forest, VA 24551For SaleMLS ID #366974, Nadine Blakely, Re/Max 1st Olympic. LMLS
- $383,9993 bd3 ba2.7k sqft313 Peters Dr, Forest, VA 24551For SaleMLS ID #366833, Laila Odat, Lyons Team Realtors. LMLS
- $484,9003 bd3 ba1.8k sqft1033 Ivy Woods Dr, Forest, VA 24551New ConstructionMLS ID #366699, Steve Neal, BHHS Dawson Ford Garbee-Forest. LMLS
- $560,0005 bd4 ba3.7k sqft309 Eastwind Dr, Forest, VA 24551For SaleMLS ID #366393, Jonathan Miller, Real Broker, LLC. LMLS
- $425,0004 bd4 ba2.4k sqft56 S Westyn Loop, Forest, VA 24551New ConstructionMLS ID #367788, Lauren Bell, Lauren Bell Real Estate, Inc.. LMLS
- $634,0004 bd3 ba2.7k sqft1305 Daltons Dr, Forest, VA 24551For SaleMLS ID #367288, Stacey Angel, Stacey Angel Real Estate LLC. LMLS
