Welcome to your dream home on James Island! This completely remodeled bungalow is a gem waiting to be discovered. Every inch of this residence has been meticulously updated, offering a perfect blend of modern amenities and classic charm. Step inside and be greeted by the warmth of new engineered hardwood floors that flow seamlessly throughout the entire home. The spacious family room welcomes you with a vaulted ceiling, creating an open and airy atmosphere for gatherings and relaxation. The heart of this home is its brand-new kitchen, boasting quartz countertops, soft-close drawers, and modern cabinets that provide both style and functionality. The kitchen is equipped with stainless steel appliances, including a sleek hood and drawer-style microwave.The luxurious updates continue into the bathrooms, where you'll find elegant tile in the new showers, contemporary vanities, and a quartz counter in the owner's suite. The attention to detail is evident in every aspect of the remodel. Notable upgrades also include a new HVAC system and ductwork, a new roof, and a new water heater, ensuring both comfort and energy efficiency. The exterior has been freshly painted, giving the home a polished and inviting curb appeal. Enhancing the aesthetic and functionality furthur, new barn doors add a touch of character to various spaces. Entertain or unwind in the open and inviting sunroom, perfect for sipping your morning coffee or enjoying a good book. The landscaping has also been thoughtfully redone, creating a fresh and vibrant exterior to complement the home's interior updates. Step outside onto the newly built deck in your private, enclosed backyard, where you can connect with nature and relish in the serene atmosphere. This James Island haven not only offers a beautifully renovated home but also provides access to the many amenities the area has to offer. Additionally, the ever-popular Folly Beach is just a short 15-minute drive away, offering a convenient escape to the sand and surf. Every detail has been considered in the transformation of this home, making it a must-see for anyone seeking a perfect blend of comfort, style, and convenience. Don't miss the opportunity to make this remodeled bungalow your new sanctuary on James Island!
Closed
Tax assessed value
$678,000
1569 Kentwood Cir, Charleston, SC 29412
3beds
1,717sqft
Single Family Residence
Built in 1989
0.25 Acres Lot
$707,600 Zestimate®
$395/sqft
$3,735 Estimated rent
Home value
$707,600
$672,000 - $743,000
$3,735/mo
Zestimate® history
Owner options
List your home for rent
$3,735/mo
Rent Zestimate®
Find your next renter with Zillow Rental Manager. Plus, with online applications, you can quickly screen prospective tenants – for free.
$3,735/mo
Rent Zestimate®
Refinance and save
$3,863/mo
Est. payment
Refinancing to a lower rate could help reduce your monthly payments and save thousands over the life of the loan.
$3,863/mo
Est. payment
Explore your selling options
Work with a Zillow partner agent
Leverage their expertise and Zillow's premium Showcase listings to get your home seen by more buyers.
Get startedList with your own agent
Get your home in front of millions of buyers by listing it on Zillow.
Learn how to do itSell it yourself
Take full control of how buyers see your home on Zillow by listing For Sale by Owner (FSBO).
List your homeWhat's special
Classic charmModern cabinetsNew engineered hardwood floorsQuartz countertopsSpacious family roomNew barn doorsNew showers
Zillow last checked:
Listing updated:
Listed by:
Healthy Realty LLC 843-478-1684
Bought with:
Brand Name Real Estate
Source: CTMLS,MLS#: 23026537
Facts & features
Interior
Bedrooms & bathrooms
- Bedrooms: 3
- Bathrooms: 2
- Full bathrooms: 2
Rooms
- Room types: Family Room, Living/Dining Combo, Sun Room, Eat-In-Kitchen, Family, Laundry, Sun
Heating
- Forced Air
Cooling
- Central Air
Appliances
- Laundry: Electric Dryer Hookup, Washer Hookup, Laundry Room
Features
- Beamed Ceilings, Ceiling - Cathedral/Vaulted, Ceiling - Smooth, High Ceilings, Ceiling Fan(s), Eat-in Kitchen
- Flooring: Luxury Vinyl
- Number of fireplaces: 1
- Fireplace features: Family Room, One
Interior area
- Total structure area: 1,717
- Total interior livable area: 1,717 sqft
Property
Parking
- Total spaces: 1
- Parking features: Garage, Attached, Off Street
- Attached garage spaces: 1
Features
- Levels: One
- Stories: 1
- Patio & porch: Deck, Front Porch
- Exterior features: Rain Gutters
- Fencing: Wood
Lot
- Size: 0.25 Acres
- Features: 0 - .5 Acre, Level
Details
- Parcel number: 4251000293
Construction
Type & style
- Home type: SingleFamily
- Architectural style: Traditional
- Property subtype: Single Family Residence
Materials
- Wood Siding
- Foundation: Crawl Space
- Roof: Architectural
Condition
- New construction: No
- Year built: 1989
Utilities & green energy
- Sewer: Public Sewer
- Water: Public
- Utilities for property: Charleston Water Service, Dominion Energy, James IS PSD
Community & HOA
Community
- Features: Trash
- Subdivision: Lynwood
Location
- Region: Charleston
Financial & listing details
- Price per square foot: $395/sqft
- Tax assessed value: $678,000
- Annual tax amount: $3,268
- Date on market: 5/5/2024
- Listing terms: Any,Cash
Price history
| Date | Event | Price |
|---|---|---|
| 5/30/2024 | Sold | $678,000+0.7%$395/sqft |
Source:  CTMLS #23026537 Report a problem CTMLS #23026537 Report a problem | ||
| 4/25/2024 | Listing removed | -- |
Source: CTMLS #23026537 Report a problem | ||
| 3/30/2024 | Pending sale | $673,000$392/sqft |
Source: CTMLS #23026537 Report a problem | ||
| 1/22/2024 | Contingent | $673,000$392/sqft |
Source: CTMLS #23026537 Report a problem | ||
| 1/19/2024 | Price change | $673,000-0.3%$392/sqft |
Source: CTMLS #23026537 Report a problem | ||
| 11/23/2023 | Listed for sale | $674,900+70.9%$393/sqft |
Source: CTMLS #23026537 Report a problem | ||
| 8/22/2023 | Sold | $395,000-18.6%$230/sqft |
Source: Public Record Report a problem | ||
| 6/23/2023 | Price change | $485,000-1.4%$282/sqft |
Source: CTMLS #23006743 Report a problem | ||
| 6/20/2023 | Price change | $492,000-0.6%$287/sqft |
Source: CTMLS #23006743 Report a problem | ||
| 6/12/2023 | Listed for sale | $495,000$288/sqft |
Source: CTMLS #23006743 Report a problem | ||
| 5/5/2023 | Listing removed | -- |
Source: CTMLS #23006743 Report a problem | ||
| 4/14/2023 | Price change | $495,000-1%$288/sqft |
Source: CTMLS #23006743 Report a problem | ||
| 3/30/2023 | Listed for sale | $500,000+143.9%$291/sqft |
Source: CTMLS #23006743 Report a problem | ||
| 10/1/2010 | Sold | $205,000+2.5%$119/sqft |
Source: Public Record Report a problem | ||
| 7/16/2010 | Price change | $200,000-4.8%$116/sqft |
Source: The AgentOwned Realty Company #1018866 Report a problem | ||
| 7/4/2010 | Price change | $210,000-6.7%$122/sqft |
Source: Charleston's Preferred Brokers #2931379 Report a problem | ||
| 3/8/2010 | Listed for sale | $225,000+9.8%$131/sqft |
Source: Charleston's Preferred Brokers #2931379 Report a problem | ||
| 5/6/2005 | Sold | $205,000+48.6%$119/sqft |
Source: Public Record Report a problem | ||
| 4/7/2000 | Sold | $138,000$80/sqft |
Source: Public Record Report a problem | ||
Public tax history
| Year | Property taxes | Tax assessment |
|---|---|---|
| 2025 | $3,268 +26.9% | $27,120 +21.1% |
| 2024 | $2,575 +1200.3% | $22,400 |
| 2023 | $198 -83.1% | -- |
| 2022 | $1,169 -6.4% | $10,340 |
| 2021 | $1,249 -1.1% | $10,340 |
| 2020 | $1,263 | $10,340 +15% |
| 2019 | $1,263 | $8,990 |
| 2017 | $1,263 +3% | $8,990 |
| 2016 | $1,225 +4.2% | $8,990 |
| 2015 | $1,176 -3.4% | $8,990 |
| 2014 | $1,218 | -- |
| 2011 | $1,218 -43.9% | -- |
| 2010 | $2,169 -1.1% | $9,080 |
| 2009 | $2,194 +5.6% | $9,080 |
| 2008 | $2,077 +8.9% | $9,080 |
| 2006 | $1,908 +96.1% | $9,080 +49.8% |
| 2005 | $973 +27.1% | $6,060 +43.3% |
| 2004 | $765 +1.1% | $4,230 |
| 2003 | $757 +3.2% | $4,230 |
| 2002 | $733 +11.1% | $4,230 +26.3% |
| 2000 | $660 | $3,350 |
Find assessor info on the county website
Neighborhood: Lynwood
Nearby homes
- $537,4003 bd2 ba1.5k sqft1565 Kentwood Cir, Charleston, SC 29412Off Market

- $552,6003 bd2 ba1.3k sqft1573 Kentwood Cir, Charleston, SC 29412Off Market

- $482,3003 bd2 ba1.4k sqft1153 Oakcrest Dr, Charleston, SC 29412Off Market
- $603,5003 bd2 ba1.9k sqft1157 Oakcrest Dr, Charleston, SC 29412Off Market
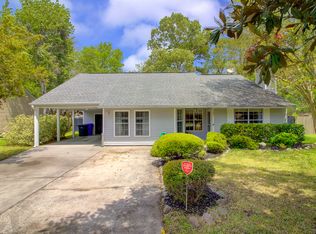
- $444,5004 bd1 ba1.3k sqft1149 Oakcrest Dr, Charleston, SC 29412Off Market
- $503,9003 bd2 ba1.2k sqft1161 Oakcrest Dr, Charleston, SC 29412Off Market
- $528,7003 bd2 ba1.3k sqft1561 Kentwood Cir, Charleston, SC 29412Off Market
- $576,9003 bd2 ba1.6k sqft1127 Kentwood Cir, Charleston, SC 29412Off Market
Nearby schools
GreatSchools rating
- 8/10James Island Elementary SchoolGrades: PK-5Distance: 1.7 mi
- 8/10Camp Road MiddleGrades: 6-8Distance: 1.1 mi
- 9/10James Island Charter High SchoolGrades: 9-12Distance: 1.5 mi
Schools provided by the listing agent
- Elementary: James Island
- Middle: Camp Road
- High: James Island Charter
Source: CTMLS. This data may not be complete. We recommend contacting the local school district to confirm school assignments for this home.
Get a cash offer in 3 minutes
Find out how much your home could sell for in as little as 3 minutes with a no-obligation cash offer.
Estimated market value
$707,600
Get a cash offer in 3 minutes
Find out how much your home could sell for in as little as 3 minutes with a no-obligation cash offer.
Estimated market value
$707,600
- South Carolina
- Charleston County
- Charleston
- 29412
- Lynwood
- 1569 Kentwood Cir
Nearby cities
Nearby neighborhoods
Nearby zip codes
Other Charleston Topics
