Skip main navigation
Sold for $800,000
  • $800,000

    1569 Kirby Rd, Lebanon, OH 45036

    4beds
    2,576sqft
    Single Family Residence
    Built in 1976
    5.75 Acres Lot
    $800,200 Zestimate®
    $311/sqft
    $2,893 Estimated rent

    Home value

    $800,200

    $760,000 - $840,000

    $2,893/mo

    Zestimate® history
    Loading
    Loading...

    Owner options

    List your home for rent

    $2,893/mo

    Rent Zestimate®

    Find your next renter with Zillow Rental Manager. Plus, with online applications, you can quickly screen prospective tenants – for free.

    Learn more

    $2,893/mo

    Rent Zestimate®

    Refinance and save

    $5,160/mo

    Est. payment

    Refinancing to a lower rate could help reduce your monthly payments and save thousands over the life of the loan.

    See today's rates

    $5,160/mo

    Est. payment

    Explore your selling options

    Work with a Zillow partner agent

    Leverage their expertise and Zillow's premium Showcase listings to get your home seen by more buyers.

    Get started

    List with your own agent

    Get your home in front of millions of buyers by listing it on Zillow.

    Learn how to do it

    Sell it yourself

    Take full control of how buyers see your home on Zillow by listing For Sale by Owner (FSBO).

    List your home

    What's special

    Vaulted ceilingFour comfortable bedroomsGorgeous viewsTropical patioGleaming hardwood floorsImpressive poolside cabanaVersatile walkout basement
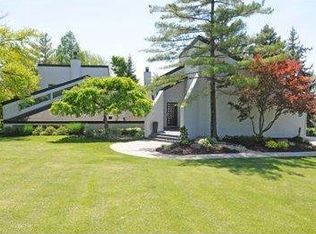
    Discover unparalleled tranquility at this charming single-family residence, nestled on a sprawling 5.75-acre lot in Lebanon, Ohio. This home offers a serene escape, blending comfortable living with abundant outdoor space. Step inside to find a welcoming foyer with hardwood floors leading to an expansive living area. This inviting space features a grand, wood burning fireplace and gleaming hardwood floors. The vaulted ceiling enhances the bright and open feel. The spacious kitchen is a chef's delight, boasting ample cabinetry, center island, and brand new granite countertops. It offers direct access to an expansive Timber Tech deck with gorgeous views, perfect for entertaining. The home includes four comfortable bedrooms, each designed for relaxation and three full bathrooms. The versatile walkout basement features openness and durable tile flooring. This level offers a second wood burning fireplace, a spacious bar with stone wall accents, and a kitchenette to serve guests in the outdoor getaway. Vacation at home and enjoy the tropical patio, complete with a pool and impressive poolside cabana. Entertain or simply unwind amidst the lush green surroundings offering a refreshing family retreat on warm days. The property also offers a spacious pole barn with additional covered areas. These structures can provide workspaces that cater to hobbyists, aspiring urban farmers, or animal enthusiasts. This area can also serve as ample covered parking for boats or RVs and features 50amp electrical service. This residence truly offers a unique blend of comfort, style, and natural beauty, creating an ideal setting for its next owner. This property is truly one of a kind. It is a MUST SEE in person…pictures don’t do it justice! Call today for your private tour!

    Zillow last checked:

    Listing updated:

    Listed by:

    Erika Halburnt 937-244-6370,

    Bella Realty Group

    Bought with:

    Kristie D Ohlemacher, 2017005939

    Irongate Inc.

    Source: DABR MLS,MLS#: 959932MLS LogoOriginating MLS: Dayton Area Board of REALTORS

    Facts & features

    Interior

    Bedrooms & bathrooms
    • Bedrooms: 4
    • Bathrooms: 3
    • Full bathrooms: 3
    • Main level bathrooms: 2
    Primary bedroom
    • Level: Main
    • Dimensions: 16 x 15
    Bedroom
    • Level: Main
    • Dimensions: 13 x 12
    Bedroom
    • Level: Main
    • Dimensions: 12 x 11
    Bedroom
    • Level: Basement
    • Dimensions: 14 x 13
    Dining room
    • Level: Main
    • Dimensions: 10 x 1
    Kitchen
    • Features: Eat-in Kitchen
    • Level: Main
    • Dimensions: 14 x 12
    Living room
    • Level: Main
    • Dimensions: 18 x 14
    Media room
    • Level: Basement
    • Dimensions: 15 x 15
    Recreation
    • Level: Basement
    • Dimensions: 15 x 14
    Heating
    • Heat Pump
    Cooling
    • Central Air
    Features
    • Basement: Full,Finished
    Interior area
    • Total structure area: 2,576
    • Total interior livable area: 2,576 sqft

    Property

    Parking
    • Total spaces: 2
    • Parking features: Attached, Barn, Garage, Two Car Garage, Storage
    • Attached garage spaces: 2
    Features
    • Levels: One
    • Stories: 1
    Lot
    • Size: 5.75 Acres
    Details
    • Parcel number: 0808300005
    • Zoning: Residential
    • Zoning description: Residential

    Construction

    Type & style
    • Home type: SingleFamily
    • Property subtype: Single Family Residence
    Materials
    • Brick
    Condition
    • Year built: 1976

    Community & HOA

    Community
    • Subdivision: Turtlecreek
    HOA
    • Has HOA: No
    Location
    • Region: Lebanon

    Financial & listing details

    • Price per square foot: $311/sqft
    • Tax assessed value: $436,980
    • Annual tax amount: $5,945
    • Date on market: 5/23/2026

    Price history

    DateEventPrice
    7/24/2026Sold$800,000-3%$311/sqft
    Source: DABR MLS #959932 Report a problem
    6/24/2026Pending sale$825,000$320/sqft
    Source: DABR MLS #959932 Report a problem
    6/4/2026Price change$825,000-2.9%$320/sqft
    Source: DABR MLS #959932 Report a problem
    5/23/2026Listed for sale$849,900-4.5%$330/sqft
    Source: DABR MLS #959932 Report a problem
    5/23/2026Listing removed$889,900$345/sqft
    Source: DABR MLS #959006 Report a problem
    5/13/2026Listed for sale$889,900+363.5%$345/sqft
    Source: DABR MLS #959006 Report a problem
    7/15/1994Sold$192,000$75/sqft
    Source: Public Record Report a problem

    Public tax history

    YearProperty taxesTax assessment
    2025$5,945 -2.4%$152,940
    2024$6,089 +13.5%$152,940 +25.5%
    2023$5,365 +1.2%$121,830 +0%
    2022$5,301 +7.8%$121,828
    2021$4,917 +2.5%$121,828 +23%
    2020$4,799 +5.4%$99,046 +6%
    2019$4,552 -0.3%$93,443
    2018$4,564 +3%$93,443 +14.6%
    2017$4,432 -3.1%$81,519
    2016$4,573 -0.6%$81,519
    2015$4,598 +3.4%$81,519 +8.8%
    2014$4,446 +10.6%$74,920 -14.4%
    2013$4,018 +3.7%$87,510
    2012$3,875 +2.7%$87,510 +4.6%
    2011$3,772 +10.7%$83,690
    2010$3,407 -0.7%$83,690
    2009$3,429 +4.9%$83,690
    2008$3,269 $83,690
    2007-- $83,690 +19.4%
    2006-- $70,080 +7%
    2005-- $65,500
    2004-- $65,500
    2003-- $65,500 +12.6%
    2002-- $58,190
    2001-- $58,190
    2000-- $58,190 +23.3%
    1999-- $47,180
    Find assessor info on the county website

    Neighborhood: 45036

    Nearby schools

    GreatSchools rating
    Schools provided by the listing agent
    • District: Lebanon

    Source: DABR MLS. This data may not be complete. We recommend contacting the local school district to confirm school assignments for this home.

    Get a cash offer in 3 minutes
    Find out how much your home could sell for in as little as 3 minutes with a no-obligation cash offer.
    Estimated market value
    $800,200
    Get a cash offer in 3 minutes
    Find out how much your home could sell for in as little as 3 minutes with a no-obligation cash offer.
    Estimated market value
    $800,200