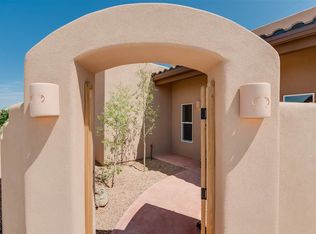
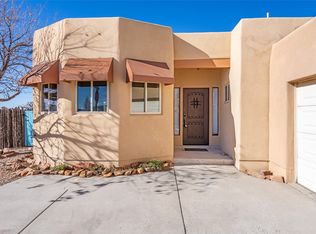
This is a semi-custom home in the Kachina Ridge Subdivision that we worked with the builder/architect to design, which was then made into a standard model called a Santo Domingo 2 GL. Original construction cost was $310K in 2008. It has many unique features including an open floor plan with enhanced insulation in the walls and ceilings: blown-in cellulose insulation in exterior walls, additional insulation in ceilings, insulated interior walls for sound control, and insulated over-size 2-car garage (including garage door) with additional storage room. All common-area floors are through-body-color porcelain and there are also tile baseboards in those areas. All interior doors and trim are solid wood, and pocket doors are used in areas to maximize space utilization. Energy Star appliances (including an externally ducted fan for the range), quality dual-pane windows, water softener, gas fireplace (with thermostat and fan control), and hot water recirculation were installed along with a high-efficency evaporative cooler. Multiple skylights were installed and there is a provision for an outside fountain controlled from inside the home. Ceiling fans with lights and wall controls are installed in each bedroom and the living room. Portals on both the east and south sides provide excellent outdoor living space and a gas line for a barbecue. The master bath features walk-in shower with wall nicho and translucent glass-block wall, dual sinks, dual medicine cabinets, built-in cabinets top and bottom, and outlets in the cabinets for such things as hair dryer and electric toothbrushes.
This property is off market, which means it's not currently listed for sale or rent on Zillow. This may be different from what's available on other websites or public sources.