Quintessential Lake Home waiting for YOU to call it home! 1569 Lake Holiday Drive is the most welcoming retreat sure to win you over! This charming cottage-esque waterfront home features 4 bedrooms, 2 full bathrooms, and a highly coveted FLAT LOT & PRIVATE BEACH! Step inside and you'll find an option for a 1st floor primary suite w/ a full bath right across the hall along w/ 1st floor laundry. Next up is the spacious kitchen w/ updated Corian countertops, plenty of storage, and a peninsula w/ breakfast bar seating that opens to a dining area. Watch the ceiling soar as the custom millwork brings your eye up the vaulted ceilings in the fireside living room w/ connection to your new favorite spot - the lakeview sun room! Comfortable and breathtaking this will be your new go to place for relaxing the day away! Upstairs you'll find a 2nd option for a lakeview primary suite or guest suite w/ attached Jack-n-Jill full bath feat. a double vanity, updated marble look tiled flooring, and a tub/shower combo within a private toilet room. Just on the other side of the bathroom is a 3rd guest bedroom, and across the hall is a unique & cozy 4th bedroom. Head downstairs to the wide open walk-out basement. Endless opportunities down here for entertaining, along with a large storage room. Again, the custom millwork gives the space an extra boost of character & charm! Adjacent to the walk-out level is another perfect lake home escape - a screened in porch! Enjoy Summer dinners al fresco and bugless! Some bigger ticket improvements include most all newer windows, newer driveway, walk-out level patio, opening in the kitchen to provide connection to the living room, new kitchen countertops ('21), several updated energy efficient baseboard heaters. 1569 Lake Holiday Drive is your ticket to the good life! Available fully furnished along with the boat pier included in the sale. Don't wait - take the step to "Be On Vacation Every Day of the Year!".
Closed
$580,000
1569 Lake Holiday Dr, Sandwich, IL 60548
4beds
2,244sqft
Single Family Residence
Built in 1976
0.4 Acres Lot
$691,500 Zestimate®
$258/sqft
$2,149 Estimated rent
Home value
$691,500
$643,000 - $747,000
$2,149/mo
Zestimate® history
Owner options
List your home for rent
$2,149/mo
Rent Zestimate®
Find your next renter with Zillow Rental Manager. Plus, with online applications, you can quickly screen prospective tenants – for free.
$2,149/mo
Rent Zestimate®
Refinance and save
$5,164/mo
Est. payment
Refinancing to a lower rate could help reduce your monthly payments and save thousands over the life of the loan.
$5,164/mo
Est. payment
Explore your selling options
Work with a Zillow partner agent
Leverage their expertise and Zillow's premium Showcase listings to get your home seen by more buyers.
Get startedList with your own agent
Get your home in front of millions of buyers by listing it on Zillow.
Learn how to do itSell it yourself
Take full control of how buyers see your home on Zillow by listing For Sale by Owner (FSBO).
List your homeWhat's special
Guest suitePlenty of storageUpdated corian countertopsBreakfast bar seatingNewer drivewayQuintessential lake homeNewer windows
Zillow last checked:
Listing updated:
Listed by:
Nicole Lorenzen, ABR,CSC,PSA,SRS 815-474-9292,
Lake Holiday Homes, Inc
Bought with:
Laurie Despot
Lake Holiday Homes, Inc
Source: MRED as distributed by MLS GRID,MLS#: 11896591
Facts & features
Interior
Bedrooms & bathrooms
- Bedrooms: 4
- Bathrooms: 2
- Full bathrooms: 2
Rooms
- Room types: Storage, Screened Porch, Sun Room
Primary bedroom
- Features: Flooring (Hardwood), Bathroom (Full, Double Sink)
- Level: Main
- Area: 110 Square Feet
- Dimensions: 10X11
Bedroom 2
- Features: Flooring (Hardwood)
- Level: Second
- Area: 168 Square Feet
- Dimensions: 12X14
Bedroom 3
- Features: Flooring (Hardwood)
- Level: Second
- Area: 120 Square Feet
- Dimensions: 10X12
Bedroom 4
- Features: Flooring (Carpet)
- Level: Second
- Area: 100 Square Feet
- Dimensions: 10X10
Family room
- Features: Flooring (Carpet)
- Level: Basement
- Area: 644 Square Feet
- Dimensions: 23X28
Kitchen
- Features: Kitchen (Eating Area-Breakfast Bar, SolidSurfaceCounter), Flooring (Ceramic Tile)
- Level: Main
- Area: 240 Square Feet
- Dimensions: 20X12
Laundry
- Features: Flooring (Ceramic Tile)
- Level: Main
- Area: 40 Square Feet
- Dimensions: 5X8
Living room
- Features: Flooring (Hardwood)
- Level: Main
- Area: 340 Square Feet
- Dimensions: 20X17
Screened porch
- Features: Flooring (Hardwood)
- Level: Basement
- Area: 400 Square Feet
- Dimensions: 10X40
Storage
- Features: Flooring (Other)
- Level: Basement
- Area: 400 Square Feet
- Dimensions: 10X40
Sun room
- Level: Main
- Area: 400 Square Feet
- Dimensions: 10X40
Heating
- Electric, Baseboard
Cooling
- Wall Unit(s)
Appliances
- Included: Microwave, Dishwasher, Refrigerator, Washer, Dryer, Water Softener Owned, Electric Oven, Electric Water Heater
- Laundry: Main Level, In Unit, In Bathroom, Sink
Features
- Cathedral Ceiling(s), 1st Floor Bedroom, 1st Floor Full Bath, Built-in Features, Beamed Ceilings, Dining Combo
- Flooring: Hardwood
- Basement: Finished,Exterior Entry,Storage Space,Full,Walk-Out Access
- Number of fireplaces: 1
- Fireplace features: Wood Burning, Living Room
Interior area
- Total structure area: 2,244
- Total interior livable area: 2,244 sqft
- Finished area below ground: 644
Property
Parking
- Total spaces: 2.5
- Parking features: Asphalt, Garage, On Site, Garage Owned, Detached
- Garage spaces: 2.5
Accessibility
- Accessibility features: No Disability Access
Features
- Stories: 1.5
- Patio & porch: Patio
- Has view: Yes
- View description: Water
- Has water view: Yes
- Water view: Water
- Waterfront features: Beach Access, Lake Front, Lake Privileges, Waterfront
Lot
- Size: 0.4 Acres
- Dimensions: 60X273X75X316
- Features: Landscaped, Water Rights, Mature Trees, Level
Details
- Parcel number: 0504402012
- Special conditions: None
- Other equipment: Water-Softener Owned, Ceiling Fan(s)
Construction
Type & style
- Home type: SingleFamily
- Architectural style: Cottage
- Property subtype: Single Family Residence
Materials
- Cedar
- Foundation: Concrete Perimeter
- Roof: Asphalt
Condition
- New construction: No
- Year built: 1976
Utilities & green energy
- Sewer: Septic Tank
- Water: Public, Private
Community & HOA
Community
- Features: Park, Lake, Water Rights, Street Lights, Street Paved, Other
- Security: Carbon Monoxide Detector(s)
- Subdivision: Lake Holiday
HOA
- Has HOA: Yes
- Services included: Insurance, Security, Scavenger, Lake Rights, Other
- HOA fee: $910 annually
Location
- Region: Sandwich
Financial & listing details
- Price per square foot: $258/sqft
- Annual tax amount: $8,953
- Date on market: 9/29/2023
- Listing terms: Conventional
- Ownership: Fee Simple w/ HO Assn.
- Has irrigation water rights: Yes
Price history
| Date | Event | Price |
|---|---|---|
| 11/21/2023 | Sold | $580,000-0.8%$258/sqft |
Source:  MRED as distributed by MLS GRID #11896591 Report a problem MRED as distributed by MLS GRID #11896591 Report a problem | ||
| 10/16/2023 | Contingent | $584,900$261/sqft |
Source: MRED as distributed by MLS GRID #11896591 Report a problem | ||
| 9/29/2023 | Listed for sale | $584,900$261/sqft |
Source: MRED as distributed by MLS GRID #11896591 Report a problem | ||
Public tax history
Tax history is unavailable.
Neighborhood: 60548
Nearby homes
- $407,000-- bd-- ba-- sqft1567 Holiday Dr, Sandwich, IL 60548Off Market
- $320,0003 bd2 ba1.2k sqft1702 Holiday Dr, Sandwich, IL 60548Sold
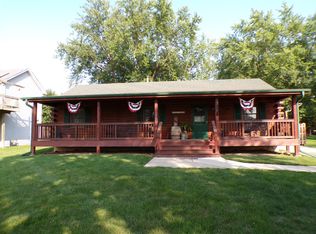
- $428,000-- bd-- ba-- sqft1566 Holiday Dr, Somonauk, IL 60552Sold
- $577,8003 bd3 ba2.6k sqft1565 Lake Holiday Dr, Sandwich, IL 60548Off Market
- $448,100-- bd-- ba2.5k sqft1703 Holiday Dr, Sandwich, IL 60548Off Market
- $---- bd-- ba-- sqft1564 Lake Holiday Dr, Sandwich, IL 60548Off Market
- $---- bd-- ba-- sqft1705 Lake Holiday Dr, Sandwich, IL 60548Off Market
- $345,3003 bd2 ba1.9k sqft1705 Holiday Dr, Sandwich, IL 60548Off Market
Nearby schools
GreatSchools rating
- 10/10Lynn G Haskin Elementary SchoolGrades: PK-3Distance: 2.7 mi
- 5/10Sandwich Middle SchoolGrades: 6-8Distance: 2.7 mi
- 5/10Sandwich Community High SchoolGrades: 9-12Distance: 2.9 mi
Schools provided by the listing agent
- District: 430
Source: MRED as distributed by MLS GRID. This data may not be complete. We recommend contacting the local school district to confirm school assignments for this home.
Get a cash offer in 3 minutes
Find out how much your home could sell for in as little as 3 minutes with a no-obligation cash offer.
Estimated market value
$691,500
Get a cash offer in 3 minutes
Find out how much your home could sell for in as little as 3 minutes with a no-obligation cash offer.
Estimated market value
$691,500
- Illinois
- La Salle County
- Sandwich
- 60548
- 1569 Lake Holiday Dr
Nearby cities
Nearby zip codes
Other Sandwich Topics
