This 4 BR/2.5 Baths is just waiting for you! Bonus Room and Upstairs Family Room for flexible living. Smooth ceilings, updated light fixtures & paint. Upgrades inc Garage Built ins, added front room Cabinetry and shelving and Custom storage/shelving in the upstairs areas. Barn door covers the pantry. Plantation shutters throughout, LVP flooring - first floor & tiled baths with additional wainscoting in the primary & upstairs bathrooms. The Chef's kitchen boasts a 60x100'' center quartz island and a 36'' gas top for that Chef. The drawers/doors are tongue and groove with soft closing features. The Triple Sliding Glass doors lead out to the screened porch which overlooks the back yard and can be used as a 3 Season room almost! The floor is tiled and the windows are Acrylic Sliding doors/window panels. Tankless Water heater, crawl space, culdesac lot. Backs to a wooded buffer and trails. The large Stoned Fireplace is a Central gathering space for any time of year. This home is a rare blend of style, function and privacy!
Sold for $672,000
$672,000
1569 Lone Prairie Dr, Wendell, NC 27591
4beds
2,840sqft
Single Family Residence, Residential
Built in 2021
6,098 Square Feet Lot
$673,300 Zestimate®
$237/sqft
$2,775 Estimated rent
Home value
$673,300
$640,000 - $707,000
$2,775/mo
Zestimate® history
Owner options
List your home for rent
$2,775/mo
Rent Zestimate®
Find your next renter with Zillow Rental Manager. Plus, with online applications, you can quickly screen prospective tenants – for free.
$2,775/mo
Rent Zestimate®
Refinance and save
$4,061/mo
Est. payment
Refinancing to a lower rate could help reduce your monthly payments and save thousands over the life of the loan.
$4,061/mo
Est. payment
Explore your selling options
Work with a Zillow partner agent
Leverage their expertise and Zillow's premium Showcase listings to get your home seen by more buyers.
Get startedList with your own agent
Get your home in front of millions of buyers by listing it on Zillow.
Learn how to do itSell it yourself
Take full control of how buyers see your home on Zillow by listing For Sale by Owner (FSBO).
List your homeWhat's special
Smooth ceilingsCuldesac lotGarage built insTankless water heaterPlantation shutters throughout
Zillow last checked:
Listing updated:
Listed by:
Jeanna Reeves 919-264-6725,
Northside Realty Inc.
Bought with:
Chuck Belden, 264211
Relevate Real Estate Inc.
Source: Doorify MLS,MLS#: 10147270
Facts & features
Interior
Bedrooms & bathrooms
- Bedrooms: 4
- Bathrooms: 3
- Full bathrooms: 2
- 1/2 bathrooms: 1
Heating
- Fireplace(s), Floor Furnace, Natural Gas
Cooling
- Central Air
Appliances
- Included: Dishwasher, Disposal, Gas Cooktop, Microwave, Range Hood, Smart Appliance(s), Stainless Steel Appliance(s), Tankless Water Heater, Vented Exhaust Fan, Oven
- Laundry: Laundry Room, Main Level
Features
- Beamed Ceilings, Bookcases, Breakfast Bar, Built-in Features, Ceiling Fan(s), Crown Molding, Double Vanity, Eat-in Kitchen, Entrance Foyer, Granite Counters, High Ceilings, Kitchen Island, Living/Dining Room Combination, Open Floorplan, Pantry, Master Downstairs, Quartz Counters, Recessed Lighting, Separate Shower, Smooth Ceilings, Storage, Walk-In Closet(s), Walk-In Shower
- Flooring: Carpet, Ceramic Tile, Hardwood, Vinyl, Tile
- Doors: ENERGY STAR Qualified Doors
- Windows: Plantation Shutters
- Number of fireplaces: 1
- Fireplace features: Family Room
Interior area
- Total structure area: 2,840
- Total interior livable area: 2,840 sqft
- Finished area above ground: 2,840
- Finished area below ground: 0
Property
Parking
- Total spaces: 2
- Parking features: Attached
- Attached garage spaces: 2
Features
- Levels: Two
- Stories: 2
- Patio & porch: Front Porch, Screened
- Exterior features: Fenced Yard, Fire Pit, Rain Gutters
- Pool features: Community
- Fencing: Back Yard, Other
- Has view: Yes
Lot
- Size: 6,098 Square Feet
- Features: Back Yard, Close to Clubhouse, Corners Marked, Cul-De-Sac, Few Trees, Front Yard, Hardwood Trees
Details
- Additional structures: Other
- Parcel number: 177301067177000 0477754
- Zoning: PUD-1
- Special conditions: Standard
Construction
Type & style
- Home type: SingleFamily
- Architectural style: Cape Cod, Craftsman, Transitional
- Property subtype: Single Family Residence, Residential
Materials
- Fiber Cement
- Roof: Shingle, Asphalt, Metal
Condition
- New construction: No
- Year built: 2021
Utilities & green energy
- Sewer: Public Sewer
- Water: Public
- Utilities for property: Natural Gas Connected
Green energy
- Energy efficient items: Appliances, Construction, Doors, HVAC, Insulation, Roof, Thermostat, Water Heater, Windows
Community & HOA
Community
- Features: Clubhouse, Curbs, Fitness Center, Playground, Pool, Restaurant, Sidewalks, Street Lights, Tennis Court(s)
- Subdivision: Wendell Falls
HOA
- Has HOA: Yes
- Amenities included: Clubhouse, Dog Park, Fitness Center, Jogging Path, Picnic Area, Playground, Pond Year Round, Pool, Tennis Court(s)
- Services included: Storm Water Maintenance
- HOA fee: $100 monthly
Location
- Region: Wendell
Financial & listing details
- Price per square foot: $237/sqft
- Tax assessed value: $583,888
- Annual tax amount: $6,206
- Date on market: 2/18/2026
Price history
| Date | Event | Price |
|---|---|---|
| 4/21/2026 | Sold | $672,000-1.2%$237/sqft |
Source:  Doorify MLS #10147270 Report a problem Doorify MLS #10147270 Report a problem | ||
| 2/21/2026 | Pending sale | $680,000$239/sqft |
Source: Doorify MLS #10147270 Report a problem | ||
| 2/18/2026 | Listed for sale | $680,000+41.8%$239/sqft |
Source: Doorify MLS #10147270 Report a problem | ||
| 5/19/2021 | Sold | $479,500$169/sqft |
Source: Public Record Report a problem | ||
Public tax history
| Year | Property taxes | Tax assessment |
|---|---|---|
| 2025 | $6,207 +1.8% | $583,888 |
| 2024 | $6,098 +27.6% | $583,888 +53.4% |
| 2023 | $4,778 +4.8% | $380,747 |
| 2022 | $4,559 +120.3% | $380,747 +117.8% |
| 2021 | $2,070 | $174,800 |
| 2020 | -- | -- |
Find assessor info on the county website
Neighborhood: 27591
Nearby homes
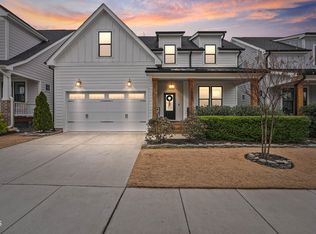
- $635,0004 bd3 ba2.8k sqft1565 Lone Prairie Dr, Wendell, NC 27591Sold

- $655,0004 bd4 ba3.3k sqft1573 Lone Prairie Dr, Wendell, NC 27591Sold
- $631,900-- bd3 ba2.9k sqft1561 Lone Prairie Dr, Wendell, NC 27591Off Market
- $625,600-- bd3 ba3.2k sqft1553 Lone Prairie Dr, Wendell, NC 27591Off Market
- $485,6003 bd3 ba2.3k sqft833 Groveview Wynd, Wendell, NC 27591Off Market
- $495,0004 bd3 ba2.2k sqft1568 Lone Prairie Dr, Wendell, NC 27591Sold
- $505,0003 bd2 ba2k sqft1572 Lone Prairie Dr, Wendell, NC 27591Sold
- $505,0003 bd2 ba1.9k sqft1564 Lone Prairie Dr, Wendell, NC 27591Sold
Nearby schools
GreatSchools rating
- 4/10Lake Myra ElementaryGrades: PK-5Distance: 0.8 mi
- 5/10Wendell MiddleGrades: 6-8Distance: 2.9 mi
- 4/10East Wake High SchoolGrades: 9-12Distance: 2.9 mi
Schools provided by the listing agent
- Elementary: Wake - Lake Myra
- Middle: Wake - Wendell
- High: Wake - East Wake
Source: Doorify MLS. This data may not be complete. We recommend contacting the local school district to confirm school assignments for this home.
Get a cash offer in 3 minutes
Find out how much your home could sell for in as little as 3 minutes with a no-obligation cash offer.
Estimated market value
$673,300
Get a cash offer in 3 minutes
Find out how much your home could sell for in as little as 3 minutes with a no-obligation cash offer.
Estimated market value
$673,300
- North Carolina
- Wake County
- Wendell
- 27591
- 1569 Lone Prairie Dr
Nearby cities
Nearby zip codes
Other Wendell Topics
